

511 Libbie Avenue, Richmond, VA 23226
LATEST
 5
5 5
5|Townhouse
AUD $4,167,897
USD $2,895,000
Published on: 07 Oct 2026
Last updated on: 08 Oct 2026
Property ID: 110120137752
Translate to English
Residential, Richmond, VA
511 Libbie Avenue, Richmond, VA 23226
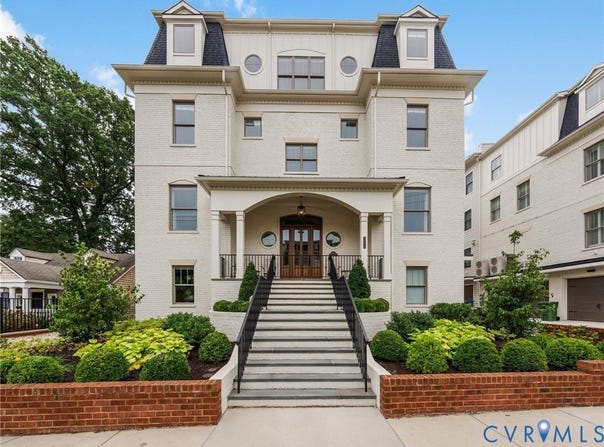
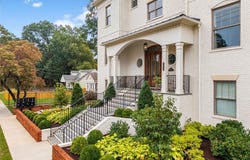
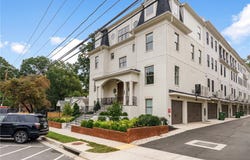
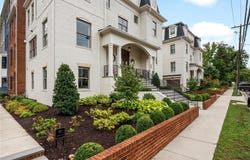
Luxury and walkability meet at 511 A Libbie Avenue in The Row at Westhampton. This customized Boulevard residence occupies a premier front end position facing Libbie Avenue, w/abundant natural light. A unique Richmond offering, it features approximately 4,300 SF, 5 beds, 4.5 baths, an elevator serving all 4 levels & a 2.5-car garage. Stroll to restaurants, boutiques, coffee shops & conveniences along Libbie & Grove. The entry level offers a bedroom, full bath, living rm, custom mudroom & garage access. The main-level family rm features a linear fp w/ custom tile & Vangarde cabinetry, w/ an adjoining library. The gourmet kitchen offers a waterfall island, thick mitered-edge countertops, quartz backsplash & stainless steel appliances including a Wolf dual-fuel range, Sub-Zero refrigerator, microwave & convection steam oven. Off the kitchen, the butler's pantry features a beverage center, wet bar sink & custom built-ins, complemented by a large pantry & powder room. The dining rm features a custom coffered ceiling w/ distinctive lighting.The primary suite offers an upscale bath w/heated marble floors & a spacious custom walk-in closet w/ a built-in island dresser, plus a built-in bedroom dresser. Two additional beds, a full hall bath and laundry room complete this level. The fourth-floor media room features Vangarde cabinetry, granite countertops, a wet bar, Sub-Zero beverage refrigerator, dual-temperature wine cooler and surround sound. A fifth bedroom, full bath & flex room add versatility. A Nana folding wall system opens to a terrace w/remote-controlled screens & a brick-hearth gas fireplace for indoor-outdoor entertaining.Upgraded flooring, beautifully appointed baths, designer lighting, custom window treatments & extensive built-ins enhance the interiors. Features include a noise-control insulation package, Lutron lighting controls, integrated speakers, whole-home water softening & reverse-osmosis filtration. Numerous additional features & custom upgrades await your discovery-more than can be highlighted here.
Property Details
Basic Info
Indoor Feature
Outdoor Feature
Basic Info
Property Type
Townhouse
Listing Status
Active
Land Size
273.57 m2
Building Size
399.76 m2
Year Built
2024
Rooms
5 bedroom(s), 5 bathroom(s)
Architecture Style
Other
Num Floors
4
County
Richmond City
Parcel ID
W020-0113-042
Provider
Central Virginia Regional Multiple Listing Service
Brokerage Office Name
Shaheen, Ruth, Martin & Fonville
Brokerage Office Phone
(804) 288-2100
Neighbourhoods
20 - Richmond
Address
511 Libbie Avenue, Richmond, VA 23226
Nearby Schools
| Type | School name | District name |
|---|---|---|
| High | Thomas Jefferson | Not available |
| Elementary | Munford | Not available |
| Middle | Albert Hill | Not available |
| Juniorhigh | Albert Hill | Not available |
Tax History
| Year | Tax amount | |
|---|---|---|
| 2025 | USD $19812 | AUD $28,523* |
*Converted price in your currency provided by Open Exchange Rates. Exchange rates are subject to continuous change. Neither realestate.com.au nor its affiliates guarantee that the conversion reflects current conversion rates and are not responsible for any inaccuracies. realestate.com.au recommends that you independently verify any information before relying on it.
Contact Agent
Holly Shaheen
Shaheen Ruth Martin & Fonville
420 N Ridge Rd , Richmond, VA 23229
Get in touch
Contact Agent
Contact Agent
Email enquiry to Shaheen Ruth Martin & Fonville
Holly Shaheen
420 N Ridge Rd , Richmond, VA 23229
What's your enquiry about?
By clicking "Submit", you accept our Privacy Policy and acknowledge that as the agent for this property is located overseas, your information may not be handled in accordance with the privacy laws applicable to this website.
Property ID: 110120137752
Original Property ID: 3yd-CVRMLS-2626785Data provided by Central Virginia Regional Multiple Listing Service, MLS #: 2626785
* THIS SERVICE MAY CONTAIN TRANSLATIONS POWERED BY GOOGLE. GOOGLE DISCLAIMS ALL WARRANTIES RELATED TO THE TRANSLATIONS, EXPRESS OR IMPLIED, INCLUDING ANY WARRANTIES OF ACCURACY, RELIABILITY, AND ANY IMPLIED WARRANTIES OF MERCHANTABILITY, FITNESS FOR A PARTICULAR PURPOSE AND NONINFRINGEMENT.
Copyright © 2026 Central Virginia Regional Multiple Listing Service. All rights reserved. All information provided by the listing agent/broker is deemed reliable but is not guaranteed and should be independently verified.
Similar Properties
These similar properties are shown based on the property type and distance to this listing.