

5109 LASSO DR, Cheyenne, WY 82009
 3
3 3
3|Other
AUD $818,759
USD $570,000
Published on: 09 Apr 2026
Last updated on: 19 Sep 2026
Property ID: 110107086839
Translate to English
Residential, RANCH, Cheyenne, WY
5109 LASSO DR, Cheyenne, WY 82009
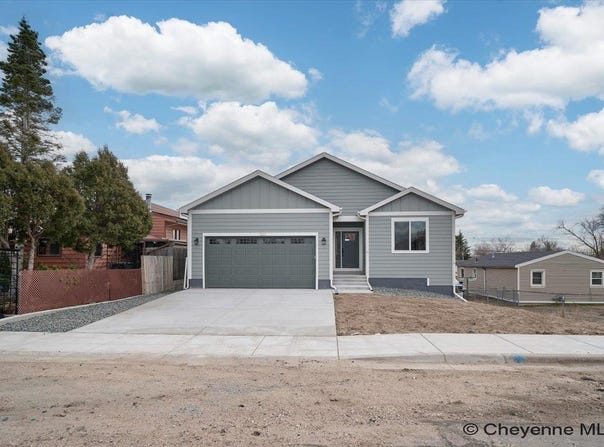
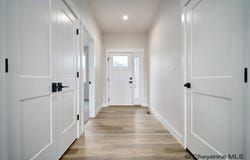
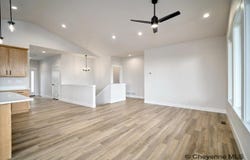
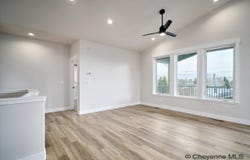
New Meadow View floor plan by JC Custom Homes. Designed with storage, space, and functionality, this 1360 sqft ranch style home offers true main level living. The main floor has an open and bright layout with vaulted ceilings, 2 large bedrooms, 2 full baths, and a separated laundry room, while the basement offers an additional 1360 sqft of living space with room with a second living room, additional bedroom and full bath. This home features a 3 car garage and covered front and back patios. You can't beat the top-notch finishes of JC Custom Homes, including casement windows, quartz countertops, custom tile work, gas fireplace, soft close cabinetry, detailed trim work, and more. Photos are of a previous build. Contract Listing Agent for more information or visit
Property Details
Basic Info
Indoor Feature
Outdoor Feature
Basic Info
Property Type
Other
Listing Status
Pending
Land Size
728.43 m2
Building Size
252.70 m2
Year Built
2026
Rooms
3 bedroom(s), 3 bathroom(s)
Architecture Style
Ranch
County
LARAMIE
Provider
Cheyenne MLS
Subdivision
WHITNEY RANCH
Brokerage Office Name
#1 Properties
Brokerage Office Phone
(307) 634-2222
Neighbourhoods
WHITNEY RANCH
Address
5109 LASSO DR, Cheyenne, WY 82009
Contact Agent
Contact Agent
Email enquiry to #1 Properties
Heather Mendoza
Cheyenne, WY
What's your enquiry about?
By clicking "Submit", you accept our Privacy Policy and acknowledge that as the agent for this property is located overseas, your information may not be handled in accordance with the privacy laws applicable to this website.
Property ID: 110107086839
Original Property ID: 3yd-CBRWY-100371Data provided by Cheyenne MLS, MLS #: 100371
* THIS SERVICE MAY CONTAIN TRANSLATIONS POWERED BY GOOGLE. GOOGLE DISCLAIMS ALL WARRANTIES RELATED TO THE TRANSLATIONS, EXPRESS OR IMPLIED, INCLUDING ANY WARRANTIES OF ACCURACY, RELIABILITY, AND ANY IMPLIED WARRANTIES OF MERCHANTABILITY, FITNESS FOR A PARTICULAR PURPOSE AND NONINFRINGEMENT.
Copyright © 2026 Cheyenne MLS. All rights reserved. All information provided by the listing agent/broker is deemed reliable but is not guaranteed and should be independently verified.
Similar Properties
These similar properties are shown based on the property type and distance to this listing.