

509 S Oakley, Fordyce, AR 71742
 3
3 4
4|Other
AUD $648,509
USD $450,000
Published on: 28 Aug 2026
Last updated on: 17 Sep 2026
Property ID: 110119709348
Translate to English
Residential, Built to Suit, Fordyce, AR
509 S Oakley, Fordyce, AR 71742
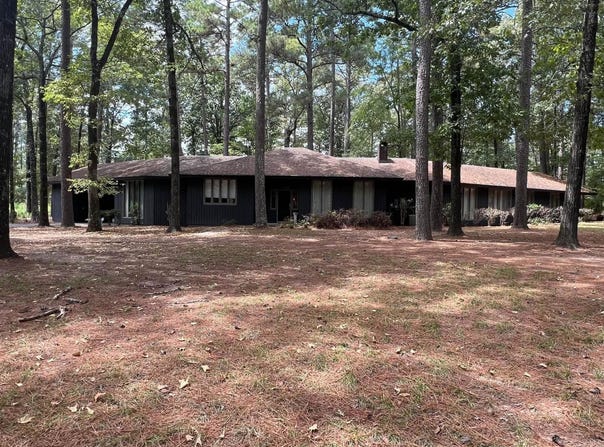
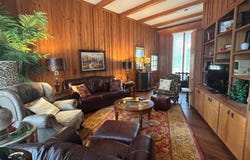
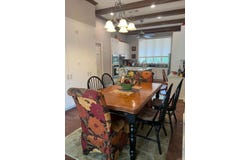
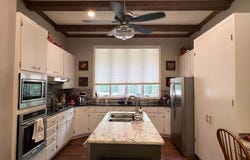
Welcome to your private oasis, where custom design meets ultimate functionality. This one-of-a-kind 3-bedroom, 3.5-bathroom estate is nestled on a beautifully wooded, secluded lot, offering the perfect blend of peaceful privacy and architectural elegance. Designed for both grand entertaining and comfortable daily living, the unique floor plan features striking 9-to-11-foot ceilings throughout and is flooded with abundant natural light that brings the surrounding nature indoors. The main level boasts a stately formal living room and an elegant dining room for special occasions, balanced perfectly by a cozy den tailored for casual relaxation. At the heart of the home, the chef's kitchen features an impressive abundance of cabinetry and a dedicated wet bar, making it the ultimate hub for hosting. Beyond the main living spaces, the home offers incredible versatility with a specialized craft and sewing room, plus two massive bonus storage rooms off the carport. The property is anchored by a expansive 40 x 28 detached shop, providing unmatched space for hobbies, woodworking, or a home business. Complete with a whole-house generator for ultimate peace of mind and security.
Property Details
Basic Info
Indoor Feature
Outdoor Feature
Basic Info
Property Type
Other
Listing Status
Active
Land Size
7,082.00 m2
Building Size
292.46 m2
Year Built
1979
Rooms
3 bedroom(s), 4 bathroom(s)
Architecture Style
Other
Num Floors
1
County
Dallas
Provider
Cooperative Arkansas Realtors Multiple Listing Service
Subdivision
FORDYCE
Brokerage Office Name
Front Porch Realty
Brokerage Office Phone
8702437222
Neighbourhoods
FORDYCE
Address
509 S Oakley, Fordyce, AR 71742
Nearby Schools
| Type | School name | District name |
|---|---|---|
| High | FORDYCE | Not available |
| Elementary | FORDYCE | Not available |
| Middle | FORDYCE | Not available |
| Juniorhigh | FORDYCE | Not available |
Tax History
| Year | Tax amount | |
|---|---|---|
| 2025 | USD $911 | AUD $1,313* |
*Converted price in your currency provided by Open Exchange Rates. Exchange rates are subject to continuous change. Neither realestate.com.au nor its affiliates guarantee that the conversion reflects current conversion rates and are not responsible for any inaccuracies. realestate.com.au recommends that you independently verify any information before relying on it.
Contact Agent
Lisa Loggains
Front Porch Realty
1201 Layman Drive , Jonesboro, AR 72404
Get in touch
Contact Agent
Contact Agent
Email enquiry to Front Porch Realty
Lisa Loggains
1201 Layman Drive , Jonesboro, AR 72404
What's your enquiry about?
By clicking "Submit", you accept our Privacy Policy and acknowledge that as the agent for this property is located overseas, your information may not be handled in accordance with the privacy laws applicable to this website.
Property ID: 110119709348
Original Property ID: 3yd-CARMLS-26034978Data provided by Cooperative Arkansas Realtors Multiple Listing Service, MLS #: 26034978
* THIS SERVICE MAY CONTAIN TRANSLATIONS POWERED BY GOOGLE. GOOGLE DISCLAIMS ALL WARRANTIES RELATED TO THE TRANSLATIONS, EXPRESS OR IMPLIED, INCLUDING ANY WARRANTIES OF ACCURACY, RELIABILITY, AND ANY IMPLIED WARRANTIES OF MERCHANTABILITY, FITNESS FOR A PARTICULAR PURPOSE AND NONINFRINGEMENT.
Copyright © 2026 Cooperative Arkansas Realtors Multiple Listing Service. All rights reserved. All information provided by the listing agent/broker is deemed reliable but is not guaranteed and should be independently verified.