

507 E Anthony, Corydon, IA 50060
LATEST
 3
3 2
2|Other
AUD $503,076
USD $349,900
Published on: 03 Oct 2026
Last updated on: 04 Oct 2026

Property ID: 110120082209
Translate to English
Residential, Corydon, IA
507 E Anthony, Corydon, IA 50060
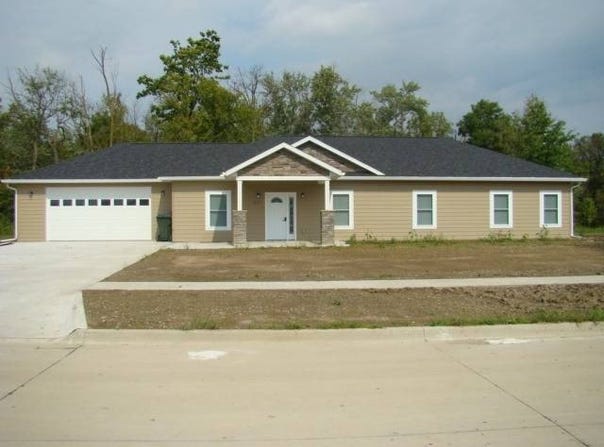
A beautiful 3 bdrm 2 bath ranch home measuring 1800 sqft of living space. This home was built in 2026 and has been lightly used as a VRBO. Located in The Haven on the east side of Corydon, a hop, skip and jump to the local pool, golf course, pickleball/tennis courts, hospital, shopping, museum and the list goes on. Be a part of this growing community that has been adding amenities, necessities and jobs continuously. The Haven has had new infrastructure over the last 4-5 years including water, sewer, gas, sidewalks and a great concrete street. Three homes have sold here along with another lot that is currently being built on for another new home. The subject property checks many boxes, let's start with the 24x25 sqft 2 car attached garage with one large automatic door, climate controlled temperature and decorative epoxy floors. From the garage you will enter the home and in this hallway are 2 bedrooms measuring 11x13 and 12x13'6. Both bedrooms have ceiling fans and closets, the bigger one has a walk-in closet and the smaller one has a reach in closet with sliding doors. A full bathroom with tub/shower, vanity and lots of cabinets service the 2 bedrooms on this side of the home. This hallway leads into the impressive great room. Modern Wood Skyline Flooring, which is luxury vinyl plank 12 mil and the color of White Oak was used throughout the home except the bedrooms which are all carpeted. The 21'x30' great room features a large "family room" area, dining area, kitchen, foyer and pantry. The kitchen features quartz countertops with an island, tons of custom made cabinets in a very unique blue color called "Cyberspace". The cabinets are slow closing, and have lots of options including a spice rack cabinet and sheet pan cabinet. Classy white with some grey highlights for the quartz countertops make the kitchen stand out. A deep single stainless sink with all new Samsung stainless appliances including a refrigerator, 3 drawer dishwasher, built in microwave and an electric stove with Wi-Fi and no preheat AirFry convection with rapid boil and 5 burner cooktop. The island has lots of storage along with 4 stools and countertop for eating or just hanging out if you do not use the dining area. The walk-in pantry features wire shelving, plenty of room for all you kitchen gadgets. You can access the back covered concrete patio through the double doors off the kitchen, a great touch for outdoor entertainment and room for the grill. The privacy in the back is nice, its wooded and the sounds of birds and other wildlife will intrigue you. The foyer area off the great room has a closet for you and your companies outerwear. The front entrance is covered and is a 12'1"-8' patio with pillars for the aesthetic look. The master bedroom measures 14'x16' with ceiling fan, carpet and a 5'x11' large walk-in closet with wire shelving. The master bathroom measures 6'x12'9" with a beautiful walk in shower with glass sliding door, vanity, custom cabinets and stool. Both stools in the home are GPF Single Flush Elongated style. Both bathrooms feature Bluetooth exaust fans with light and a nightlight. You will also love the separate laundry room with folding table, shelf and the included LG top load washer and front load dryer. The laundry room leads to the utility room and this features a deep sink, pex plumbing lines, new gas HVAC system, electric water heater and new 200 amp breaker box, and the epoxy floor gives it a great finishing touch. The exterior has river rock all the way around, patio in the front and the back, LP Smart Side (tan/sandstone color), custom double pane windows and doors, asphalt shingle roof, gigantic concrete driveway with lots of space for parking. This property has so much to offer so why build a house when you can get everything you want with this one in a new part of the growing town. Make your viewing appointment today, you will not be disappointed. This home will qualify for a 5 year abatement.
Property Details
Basic Info
Indoor Feature
Outdoor Feature
Basic Info
Property Type
Other
Listing Status
Active
Land Size
1,173.59 m2
Building Size
167.23 m2
Year Built
2026
Rooms
3 bedroom(s), 2 bathroom(s)
Num Floors
1
County
Wayne
Parcel ID
07190H427016
Provider
My State MLS
Brokerage Office Name
Hicks Realty, LLC
Brokerage Office Phone
(641) 895-8471
Address
507 E Anthony, Corydon, IA 50060
Contact Agent
Kimberly Hicks
Hicks Realty, LLC
1526 King Rd, Allerton, IA 50008
Get in touch
Contact Agent
Contact Agent
Email enquiry to Hicks Realty, LLC
Kimberly Hicks
1526 King Rd, Allerton, IA 50008
What's your enquiry about?
By clicking "Submit", you accept our Privacy Policy and acknowledge that as the agent for this property is located overseas, your information may not be handled in accordance with the privacy laws applicable to this website.
Property ID: 110120082209
Original Property ID: 3yd-NYSMLS-12007385Data provided by My State MLS, MLS #: 12007385
* THIS SERVICE MAY CONTAIN TRANSLATIONS POWERED BY GOOGLE. GOOGLE DISCLAIMS ALL WARRANTIES RELATED TO THE TRANSLATIONS, EXPRESS OR IMPLIED, INCLUDING ANY WARRANTIES OF ACCURACY, RELIABILITY, AND ANY IMPLIED WARRANTIES OF MERCHANTABILITY, FITNESS FOR A PARTICULAR PURPOSE AND NONINFRINGEMENT.
Copyright © 2026 My State MLS. All rights reserved. All information provided by the listing agent/broker is deemed reliable but is not guaranteed and should be independently verified.