

505 Central Ln, Luverne, MN 56156
 3
3 2
2|House
AUD $410,578
USD $284,900
Published on: 04 Aug 2026
Last updated on: 03 Oct 2026
Property ID: 110109656219
Translate to English
Residential, Luverne, MN
505 Central Ln, Luverne, MN 56156
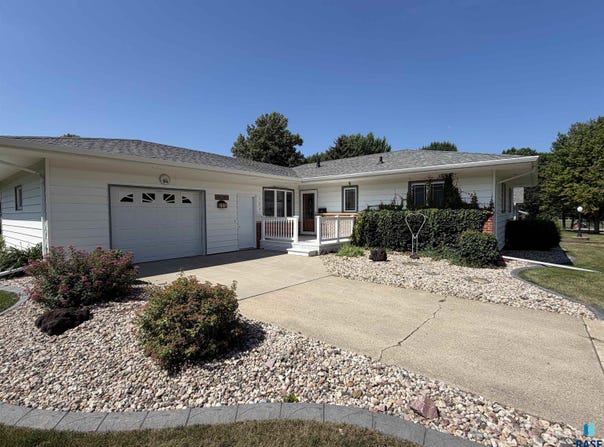
Welcome home to this well-maintained 3-bedroom residence offering comfortable living, thoughtful updates, and quality finishes throughout. The spacious L-shaped living room provides plenty of room to relax or entertain and opens to a bright 3-season sunroom, creating the perfect space to enjoy morning coffee or unwind while overlooking the outdoors. The kitchen is designed with both style and functionality in mind, featuring quality Country Cupboard cabinetry with built-in storage, Cambria countertops, an updated tile backsplash, a bow window above the sink, dedicated spice racks, a Lazy Susan, and convenient countertop seating. Luxury vinyl plank flooring, installed just two years ago, adds durability and modern appeal to the kitchen and dining area, while the adjacent dining space makes everyday meals and entertaining a breeze. Just off the kitchen, you'll find a convenient 3/4 bath, adding extra functionality to the home's layout. Three comfortable bedrooms and a generously sized full bathroom complete the main level. The stone flooring in the front entry creates a welcoming first impression. Outside, you'll appreciate the oversized single attached garage, attractive cement landscape curbing, gutter guards, and a Rain Bird sprinkler system (which hasn't been used in recent years). All appliances are included, making this home move-in ready. Additional features include 100-amp breaker service and an electric water heater. This property combines quality craftsmanship, practical amenities, and inviting living spaces, making it an excellent opportunity for its next owner. Schedule your private showing today! If there is a basement, let me know what's there (family room, laundry, storage, workshop, etc.), and I can incorporate those details to make the listing even more compelling.
Property Details
Basic Info
Indoor Feature
Outdoor Feature
Basic Info
Property Type
House
Listing Status
Pending
Land Size
929.16 m2
Building Size
206.99 m2
Year Built
1963
Rooms
3 bedroom(s), 2 bathroom(s)
Architecture Style
Ranch
County
Other (Out of Jurisdiction)
Parcel ID
20-1758-000
Provider
Realtor Association of the Sioux Empire MLS
Subdivision
No Subdivision
Brokerage Office Name
Real Estate Retrievers
Brokerage Office Phone
(507) 920-9921
Neighbourhoods
No Subdivision
Address
505 Central Ln, Luverne, MN 56156
Nearby Schools
| Type | School name | District name |
|---|---|---|
| High | Luverne HS | Not available |
| Not available | Not available | Not available |
| Elementary | Luverne ES | Not available |
| Not available | Not available | Not available |
| Middle | Luverne MS | Not available |
| Not available | Not available | Not available |
| Juniorhigh | Luverne MS | Not available |
| Not available | Not available | Not available |
Contact Agent
Debi Aanenson
Real Estate Retrievers
615 S Kniss Avenue , Luverne, MN 56156-
Get in touch
Contact Agent
Contact Agent
Email enquiry to Real Estate Retrievers
Debi Aanenson
615 S Kniss Avenue , Luverne, MN 56156-
What's your enquiry about?
By clicking "Submit", you accept our Privacy Policy and acknowledge that as the agent for this property is located overseas, your information may not be handled in accordance with the privacy laws applicable to this website.
Property ID: 110109656219
Original Property ID: 3yd-RASESD-22605852Data provided by Realtor Association of the Sioux Empire MLS, MLS #: 22605852
* THIS SERVICE MAY CONTAIN TRANSLATIONS POWERED BY GOOGLE. GOOGLE DISCLAIMS ALL WARRANTIES RELATED TO THE TRANSLATIONS, EXPRESS OR IMPLIED, INCLUDING ANY WARRANTIES OF ACCURACY, RELIABILITY, AND ANY IMPLIED WARRANTIES OF MERCHANTABILITY, FITNESS FOR A PARTICULAR PURPOSE AND NONINFRINGEMENT.
Copyright © 2026 Realtor Association of the Sioux Empire MLS. All rights reserved. All information provided by the listing agent/broker is deemed reliable but is not guaranteed and should be independently verified.