

5008 EVERLY TER, San Antonio, TX 78263
 4
4 4
4|Other
AUD $1,120,529
USD $780,000
Published on: 27 Aug 2026
Last updated on: 05 Oct 2026



Property ID: 110119692396
Translate to English
Residential, San Antonio, TX
5008 EVERLY TER, San Antonio, TX 78263
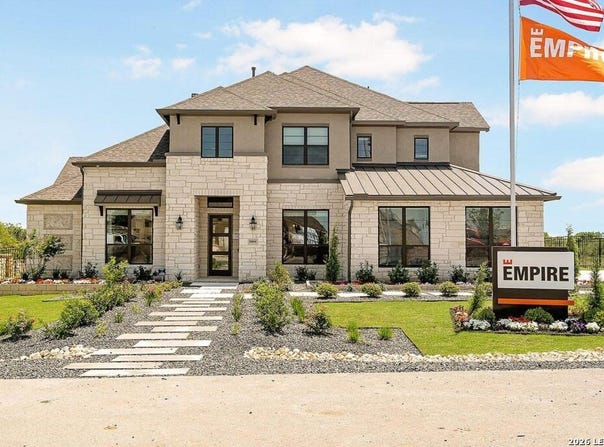
The Aransas Plan at Everly Estates is a grand masterpiece perfectly positioned on a sprawling 1/2 acre homesite. The architectural heart of the home is a stunning family room featuring elegant 20' ceilings and a wood-burning fireplace with a custom stone surround. Designed for ultimate comfort and flexibility, the main level boasts two beautiful bedroom suites with private ensuites. The gourmet kitchen is a chef's dream, showcasing J-Kraft custom shaker 42" cabinetry, premium GE stainless steel appliances, and a specialized Kinetico drinking water system. This residence is engineered for superior performance with a high-efficiency air conditioning system and Low E 3 solar reflective windows to maximize year-round comfort. The exterior is equally impressive, featuring a classic brick and stone elevation and 30-year architectural shingles. Professional drought-resistant landscaping and a full irrigation system ensure a lush, low-maintenance yard.
Property Details
Basic Info
Indoor Feature
Basic Info
Property Type
Other
Listing Status
Active
Land Size
2,917.79 m2
Building Size
374.77 m2
Year Built
2022
Rooms
4 bedroom(s), 4 bathroom(s)
County
Bexar
Provider
LERA MLS
Brokerage Office Name
Keller Williams Heritage
Brokerage Office Phone
(210) 493-3030
Neighbourhoods
2001
Address
5008 EVERLY TER, San Antonio, TX 78263
Nearby Schools
| Type | School name | District name |
|---|---|---|
| High | East Central | Not available |
| Not available | Not available | Not available |
| Middle | Heritage | Not available |
| Not available | Not available | Not available |
| Juniorhigh | Heritage | Not available |
| Not available | Not available | Not available |
Contact Agent
Sara Aguilera
Keller Williams Heritage
1717 N. Loop 1604 E , San Antonio, TX 78232
Get in touch
Contact Agent
Contact Agent
Email enquiry to Keller Williams Heritage
Sara Aguilera
1717 N. Loop 1604 E , San Antonio, TX 78232
What's your enquiry about?
By clicking "Submit", you accept our Privacy Policy and acknowledge that as the agent for this property is located overseas, your information may not be handled in accordance with the privacy laws applicable to this website.
Property ID: 110119692396
Original Property ID: 3yd-SABORTX-2011523Data provided by LERA MLS, MLS #: 2011523
* THIS SERVICE MAY CONTAIN TRANSLATIONS POWERED BY GOOGLE. GOOGLE DISCLAIMS ALL WARRANTIES RELATED TO THE TRANSLATIONS, EXPRESS OR IMPLIED, INCLUDING ANY WARRANTIES OF ACCURACY, RELIABILITY, AND ANY IMPLIED WARRANTIES OF MERCHANTABILITY, FITNESS FOR A PARTICULAR PURPOSE AND NONINFRINGEMENT.
Copyright © 2026 LERA MLS. All rights reserved. All information provided by the listing agent/broker is deemed reliable but is not guaranteed and should be independently verified.