

5 Taylor Lane, Elsberry, MO 63343
 3
3 3
3|House
AUD $791,828
USD $550,000
Published on: 12 Sep 2026
Last updated on: 30 Sep 2026
Property ID: 110119899868
Translate to English
Residential, Elsberry, MO
5 Taylor Lane, Elsberry, MO 63343
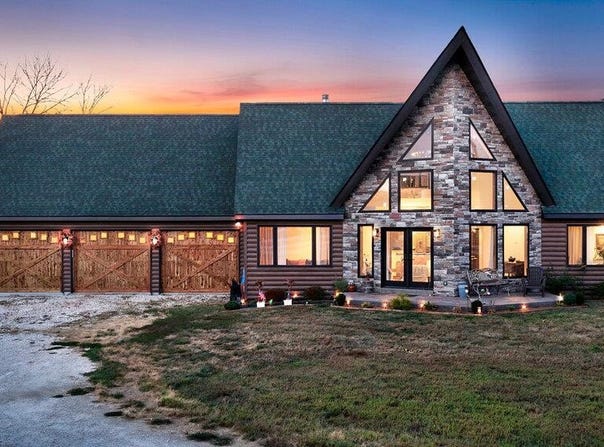
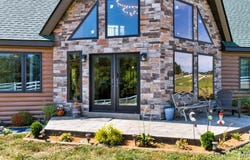
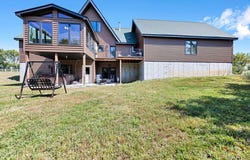
Built in 2023, this striking custom home blends modern lodge, A-frame architecture with rustic craftsmanship, creating a one-of-a-kind property filled with warmth, character and dramatic design. The exterior combines ultra-insulated, log-style siding with an impressive stone-accented A-frame facade, while soaring rooflines and an extraordinary arrangement of geometric windows hint at what awaits inside. Step into the spectacular great room, where a soaring vaulted, wood-plank ceiling, dramatic walls of windows and a floor-to-ceiling stone fireplace immediately command attention. Natural light pours into the open living space, highlighting the home's exceptional custom wood flooring, featuring rich variations in color and grain that give each room its own distinctive character. A spiral staircase leads to the upper level loft and provides another dramatic architectural element. The open kitchen continues the home's custom feel with dark wood cabinetry, stainless steel appliances, exposed wood beams and an expansive island topped by an eye-catching blue-and-white epoxy-style countertop. The open layout connects the kitchen effortlessly to the great room, creating an impressive space for entertaining. Surrounded by oversized windows, the sunroom offers panoramic views of the property and a peaceful place to enjoy the changing seasons. Step outside to the elevated deck for even more outdoor living space. The primary suite continues the home's distinctive design with an impressive walk-in closet featuring extensive built-in shelving and storage. The adjoining primary bath feels like a private retreat with a large tiled walk-in shower with glass enclosure, corner soaking tub surrounded by windows, wood-plank vaulted ceiling and custom vanity. Adding even more character is the oversized, 3-car garage three separate rustic wood garage doors, featuring a distinctive carriage/barn-door design, PLUS a 15x8' workshop! From the dramatic A-frame architecture and soaring wood ceilings to the stonework, exposed beams, custom flooring and abundance of windows, 5 Taylor Ln is anything but ordinary. At 1,980 square feet, this nearly new home delivers the character and craftsmanship of a custom lodge with the advantages of 2023 construction. The lower level is partially-finished and partitioned with a full bath and walkout. NOTE: The tax record reports this home as "3 Bedrooms" but it is actually 2 beds on the main level with a "sleeping room" in the lower level.
Property Details
Basic Info
Indoor Feature
Outdoor Feature
Basic Info
Property Type
House
Listing Status
Active
Land Size
10,359.96 m2
Building Size
183.95 m2
Year Built
2023
Rooms
3 bedroom(s), 3 bathroom(s)
Architecture Style
Other
Num Floors
2
County
Lincoln
Parcel ID
096014000000007022
Provider
Mid America Regional Information Systems, Inc.
Subdivision
Crossroads Estates
Brokerage Office Name
Alexander Realty, Inc.
Brokerage Office Phone
(636) 947-1110
Neighbourhoods
Crossroads Estates
Address
5 Taylor Lane, Elsberry, MO 63343
Nearby Schools
| Type | School name | District name |
|---|---|---|
| High | Elsberry High | Not available |
| Not available | Not available | Not available |
| Elementary | Clarence Cannon Elem. | Not available |
| Not available | Not available | Not available |
| Middle | Ida Cannon Middle | Not available |
| Not available | Not available | Not available |
| Juniorhigh | Ida Cannon Middle | Not available |
| Not available | Not available | Not available |
Tax History
| Year | Tax amount | |
|---|---|---|
| 2025 | USD $3050 | AUD $4,391* |
*Converted price in your currency provided by Open Exchange Rates. Exchange rates are subject to continuous change. Neither realestate.com.au nor its affiliates guarantee that the conversion reflects current conversion rates and are not responsible for any inaccuracies. realestate.com.au recommends that you independently verify any information before relying on it.
Contact Agent
Tim Prinkey
Alexander Realty Inc
915 South Main , St. Charles, MO 63301
Get in touch
Contact Agent
Contact Agent
Email enquiry to Alexander Realty Inc
Tim Prinkey
915 South Main , St. Charles, MO 63301
What's your enquiry about?
By clicking "Submit", you accept our Privacy Policy and acknowledge that as the agent for this property is located overseas, your information may not be handled in accordance with the privacy laws applicable to this website.
Property ID: 110119899868
Original Property ID: 3yd-MARISMO-26058099Data provided by Mid America Regional Information Systems, Inc., MLS #: 26058099
* THIS SERVICE MAY CONTAIN TRANSLATIONS POWERED BY GOOGLE. GOOGLE DISCLAIMS ALL WARRANTIES RELATED TO THE TRANSLATIONS, EXPRESS OR IMPLIED, INCLUDING ANY WARRANTIES OF ACCURACY, RELIABILITY, AND ANY IMPLIED WARRANTIES OF MERCHANTABILITY, FITNESS FOR A PARTICULAR PURPOSE AND NONINFRINGEMENT.
Copyright © 2026 Mid America Regional Information Systems, Inc. All rights reserved. All information provided by the listing agent/broker is deemed reliable but is not guaranteed and should be independently verified.
Similar Properties
These similar properties are shown based on the property type and distance to this listing.