

5 Grace Dr, Hudson, NH 03051
 4
4 3
3|House
AUD $1,143,029
USD $795,000
Published on: 25 Jul 2026
Last updated on: 15 Sep 2026
Property ID: 110109517797
Translate to English
Residential, Hudson, NH
5 Grace Dr, Hudson, NH 03051
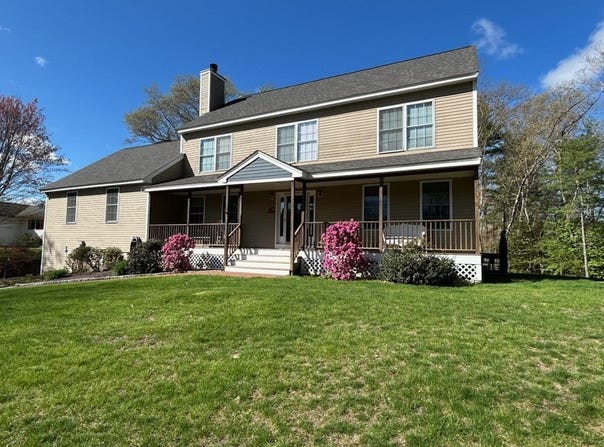
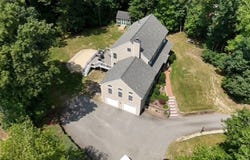
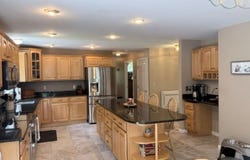
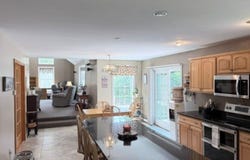
Welcome to this exceptional custom-built Colonial offering over 3,300 sq. ft. of beautifully designed living space on a private, landscaped 0.71-acre lot surrounded by mature trees. Built in 2001, this impressive 4-bedroom, 4-bath home combines timeless craftsmanship with modern updates in a highly desirable location just minutes from schools, the library, shopping, dining, and commuter routes.A classic mahogany farmer's porch creates a warm welcome, while the oversized 2-car garage and expansive two-level Trex deck provide exceptional outdoor living and entertaining space. Inside, the heart of the home is the spacious kitchen featuring solid maple cabinetry, granite countertops, an impressive 8-foot center island, stainless steel appliances, tile flooring, pantry, and sunny breakfast area. The first floor also offers a spectacular 28' x 28' family room, formal dining room, private office or den, first-floor laundry, and abundant storage.Upstairs, the spacious primary suite features a walk-in closet and spa-inspired bath with a Jacuzzi soaking tub. Two additional bedrooms, a versatile sewing room with closet that easily serves as a fourth bedroom or office, a full bath, and a walk-up attic offering outstanding storage and future expansion potential complete the second level.The partly finished lower level includes a bonus room, and an expansive workshop perfect for hobbyists, craftsmen, or additional workspace.Thoughtfully maintained with numerous updates, including a 2023 architectural shingle roof, freshly stained cedar clapboard siding (2026), maintenance-free PVC trim, whole-house water softener, reverse osmosis water system, 200-amp electrical service with dual subpanels, first-floor mini-splits, whole-house fan, and newer kitchen appliances including a double-oven range with built-in air fryer. A rare opportunity to own a quality-built home offering exceptional space, comfort, and lasting value. Open House on Sat. 7/25 11:00am - 2:00pm
Property Details
Basic Info
Indoor Feature
Basic Info
Property Type
House
Listing Status
Pending
Land Size
2,873.27 m2
Building Size
286.70 m2
Year Built
2001
Rooms
4 bedroom(s), 3 bathroom(s)
Architecture Style
Colonial
County
Hillsborough
Parcel ID
M:138 B:091 L:000,658980
Provider
MLS Property Information Network Inc
Brokerage Office Name
RE/MAX TOWN SQUARE
Brokerage Office Phone
(603) 878-3242
Address
5 Grace Dr, Hudson, NH 03051
Nearby Schools
| Type | School name | District name |
|---|---|---|
| High | Alvrine High | Not available |
| Elementary | Hills Garrison Elem | Not available |
| Middle | Hudson Memorial | Not available |
| Juniorhigh | Hudson Memorial | Not available |
Tax History
| Year | Tax amount | |
|---|---|---|
| 2024 | USD $10390 | AUD $14,938* |
*Converted price in your currency provided by Open Exchange Rates. Exchange rates are subject to continuous change. Neither realestate.com.au nor its affiliates guarantee that the conversion reflects current conversion rates and are not responsible for any inaccuracies. realestate.com.au recommends that you independently verify any information before relying on it.
Contact Agent
Sandra Lehtonen
RE/MAX Town Square
586 Turnpike Road , New Ipswich, NH 03071
Get in touch
Contact Agent
Contact Agent
Email enquiry to RE/MAX Town Square
Sandra Lehtonen
586 Turnpike Road , New Ipswich, NH 03071
What's your enquiry about?
By clicking "Submit", you accept our Privacy Policy and acknowledge that as the agent for this property is located overseas, your information may not be handled in accordance with the privacy laws applicable to this website.
Property ID: 110109517797
Original Property ID: 3yd-MLSPIN-73554620Data provided by MLS Property Information Network Inc, MLS #: 73554620
* THIS SERVICE MAY CONTAIN TRANSLATIONS POWERED BY GOOGLE. GOOGLE DISCLAIMS ALL WARRANTIES RELATED TO THE TRANSLATIONS, EXPRESS OR IMPLIED, INCLUDING ANY WARRANTIES OF ACCURACY, RELIABILITY, AND ANY IMPLIED WARRANTIES OF MERCHANTABILITY, FITNESS FOR A PARTICULAR PURPOSE AND NONINFRINGEMENT.
Copyright © 2026 MLS Property Information Network Inc. All rights reserved. All information provided by the listing agent/broker is deemed reliable but is not guaranteed and should be independently verified.