

5 Ardmore Drive, Wappingers Falls, NY 12590
 4
4 2
2|House
AUD $645,750
USD $450,000
Published on: 06 Aug 2026
Last updated on: 30 Sep 2026

Property ID: 110119496967
Translate to English
Residential, Wappingers Falls, NY
5 Ardmore Drive, Wappingers Falls, NY 12590
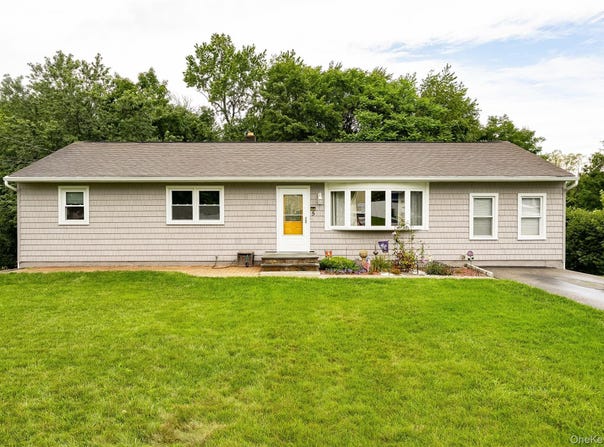
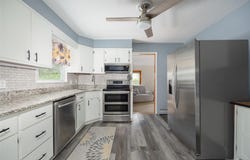
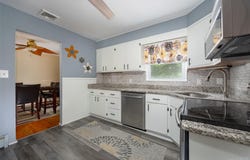
Welcome to this well-maintained and thoughtfully updated 4 bedroom, 1.5-bath ranch located in a sought-after neighborhood within the Wappingers Central School District. As you enter, your attention is immediately drawn to the beautiful crown molding that flows throughout the living room, dining area and family room. The updated kitchen features granite countertops, a stylish backsplash, stainless steel appliances, generous counter space and a ceiling fan. Sliding glass doors from the dining area lead to an oversized Trex deck featuring an awning and overlooking the private backyard, creating the perfect setting for outdoor dining, entertaining, or relaxing. Down the hallway, you will find a beautifully updated full bathroom and three bedrooms, including the primary bedroom with a walk-in closet and an en-suite half bath. The legally finished lower level offers a spacious fourth bedroom that could also serve as a second primary bedroom, family room, playroom, home office, or guest space. This area also provides ample closet space. The unfinished portion of the lower level offers plenty of room for a home gym, workshop, or additional storage. A walkout leads beneath the deck and directly into the backyard. The basement also includes a large laundry room with a washer, dryer, and even more storage space. Outside, the private backyard features a storage shed and a versatile patio area with a large practice wall and installed pull-up bar which is perfect for exercising, practicing lacrosse or other sports, or simply creating an additional space for gatherings and outdoor enjoyment. The home also offers the added convenience of central air, municipal water and municipal sewer. Conveniently located near Metro-North, Route 9, the Village of Wappingers Falls, Hopewell Junction, shopping, dining, and everyday amenities, this home provides easy access for commuters while remaining close to everything the Hudson Valley has to offer. With low taxes, flexible living space and a desirable location, this is a home you will not want to miss!
Property Details
Basic Info
Outdoor Feature
Basic Info
Property Type
House
Listing Status
Pending
Land Size
1,092.65 m2
Building Size
200.86 m2
Year Built
1958
Rooms
4 bedroom(s), 2 bathroom(s)
Architecture Style
Ranch
Num Floors
2
County
Dutchess County
Parcel ID
135689-6257-03-257440-0000
Provider
OneKey MLS
Subdivision
Orchard Homes
Brokerage Office Name
RE/MAX Town & Country
Brokerage Office Phone
(203) 240-7233
Neighbourhoods
Orchard Homes
Address
5 Ardmore Drive, Wappingers Falls, NY 12590
Nearby Schools
| Type | School name | District name |
|---|---|---|
| High | Roy C Ketcham Senior High Sch | Not available |
| Not available | Not available | Not available |
| Elementary | Myers Corners | Not available |
| Not available | Not available | Not available |
| Middle | Wappingers Junior High School | Not available |
| Not available | Not available | Not available |
| Juniorhigh | Wappingers Junior High School | Not available |
| Not available | Not available | Not available |
Tax History
| Year | Tax amount | |
|---|---|---|
| 2026 | USD $6932 | AUD $9,947* |
*Converted price in your currency provided by Open Exchange Rates. Exchange rates are subject to continuous change. Neither realestate.com.au nor its affiliates guarantee that the conversion reflects current conversion rates and are not responsible for any inaccuracies. realestate.com.au recommends that you independently verify any information before relying on it.
Contact Agent
Michael Dunstan
RE/MAX Town & Country
584 Route 9 , Fishkill, NY 12524
Get in touch
Contact Agent
Contact Agent
Email enquiry to RE/MAX Town & Country
Michael Dunstan
584 Route 9 , Fishkill, NY 12524
What's your enquiry about?
By clicking "Submit", you accept our Privacy Policy and acknowledge that as the agent for this property is located overseas, your information may not be handled in accordance with the privacy laws applicable to this website.
Property ID: 110119496967
Original Property ID: 3yd-MLSLINY-1034479Data provided by OneKey MLS, MLS #: 1034479
* THIS SERVICE MAY CONTAIN TRANSLATIONS POWERED BY GOOGLE. GOOGLE DISCLAIMS ALL WARRANTIES RELATED TO THE TRANSLATIONS, EXPRESS OR IMPLIED, INCLUDING ANY WARRANTIES OF ACCURACY, RELIABILITY, AND ANY IMPLIED WARRANTIES OF MERCHANTABILITY, FITNESS FOR A PARTICULAR PURPOSE AND NONINFRINGEMENT.
Copyright © 2026 OneKey MLS. All rights reserved. All information provided by the listing agent/broker is deemed reliable but is not guaranteed and should be independently verified.
Similar Properties
These similar properties are shown based on the property type and distance to this listing.