

498 Cora Lane, St. Charles, IL 60174
LATEST
 3
3 2
2|House
AUD $1,115,614
USD $774,900
Published on: 08 Oct 2026
Last updated on: 08 Oct 2026
Property ID: 110120152415
Translate to English
Residential, St. Charles, IL
498 Cora Lane, St. Charles, IL 60174
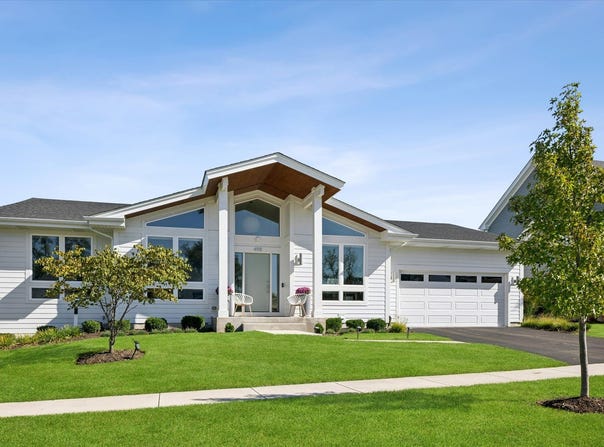
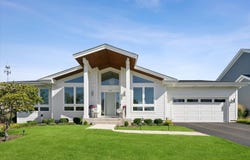
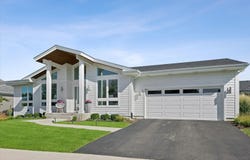
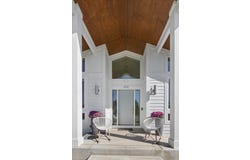
Welcome to this beautifully appointed home, where a dramatic entrance and inviting covered porch create an impressive first impression. The Professionally landscaped grounds compliment the home's attractive curb appeal and lead into a thoughtfully designed open floor plan featuring gleaming engineered hardwood floors, soaring vaulted ceilings, and skylights that fill the living spaces with natural light. The spacious family room offers a cozy gas fireplace and flows seamlessly into the stunning kitchen, complete with stainless steel appliances, a striking stainless-steel hood, and a large center island-perfect for everyday living and entertaining. Expansive three panel wall of glass with sliding patio door extend the living space outdoors to a spacious patio, creating an ideal setting for gatherings or relaxing. The Master bathroom suite has Radiant heated floor for your comfort during those cool months. Thoughtful upgrades throughout include Hunter Douglas automated window coverings, buried downspout drains, and a water softener. This home built in 2023 was designed with future accessibility in mind, featuring wheelchair friendly doorways from the garage into the home and into the primary suite. It is conveniently located near schools, restaurants, shopping, and everyday amenities, with highly regarded St. Charles schools. The HOA adds even more convenience by covering snow removal and lawn care, allowing you to enjoy a beautiful home with less maintenance.
Property Details
Basic Info
Indoor Feature
Outdoor Feature
Basic Info
Property Type
House
Listing Status
Active
Building Size
177.91 m2
Year Built
2023
Rooms
3 bedroom(s), 2 bathroom(s)
Architecture Style
Ranch
Num Floors
1
County
Kane
Parcel ID
0926377008
Provider
Midwest Real Estate Data, LLC
Subdivision
Munhall Glen
Brokerage Office Name
john greene Realtor
Neighbourhoods
Munhall Glen
Address
498 Cora Lane, St. Charles, IL 60174
Nearby Schools
| Type | School name | District name |
|---|---|---|
| High | St Charles East High School | Not available |
| Not available | Not available | Not available |
| Elementary | Fox Ridge Elementary School | Not available |
| Not available | Not available | Not available |
| Middle | Wredling Middle School | Not available |
| Not available | Not available | Not available |
| Juniorhigh | Wredling Middle School | Not available |
| Not available | Not available | Not available |
Tax History
| Year | Tax amount | |
|---|---|---|
| 2025 | USD $16063 | AUD $23,126* |
*Converted price in your currency provided by Open Exchange Rates. Exchange rates are subject to continuous change. Neither realestate.com.au nor its affiliates guarantee that the conversion reflects current conversion rates and are not responsible for any inaccuracies. realestate.com.au recommends that you independently verify any information before relying on it.
Contact Agent
Troy Cooper
john greene, Realtor
1311 S. Route 59 , Naperville, IL 60564
Get in touch
Contact Agent
Contact Agent
Email enquiry to john greene, Realtor
Troy Cooper
1311 S. Route 59 , Naperville, IL 60564
What's your enquiry about?
By clicking "Submit", you accept our Privacy Policy and acknowledge that as the agent for this property is located overseas, your information may not be handled in accordance with the privacy laws applicable to this website.
Property ID: 110120152415
Original Property ID: 3yd-MREDIL-12773702Data provided by Midwest Real Estate Data, LLC, MLS #: 12773702
* THIS SERVICE MAY CONTAIN TRANSLATIONS POWERED BY GOOGLE. GOOGLE DISCLAIMS ALL WARRANTIES RELATED TO THE TRANSLATIONS, EXPRESS OR IMPLIED, INCLUDING ANY WARRANTIES OF ACCURACY, RELIABILITY, AND ANY IMPLIED WARRANTIES OF MERCHANTABILITY, FITNESS FOR A PARTICULAR PURPOSE AND NONINFRINGEMENT.
Copyright © 2026 Midwest Real Estate Data, LLC. All rights reserved. All information provided by the listing agent/broker is deemed reliable but is not guaranteed and should be independently verified.
Similar Properties
These similar properties are shown based on the property type and distance to this listing.