

4960 Stephen Lane, Lowell, IN 46356
 3
3 3
3|House
AUD $573,155
USD $399,400
Published on: 19 Sep 2026
Last updated on: 19 Sep 2026


Property ID: 110110242729
Translate to English
Residential, Lowell, IN
4960 Stephen Lane, Lowell, IN 46356
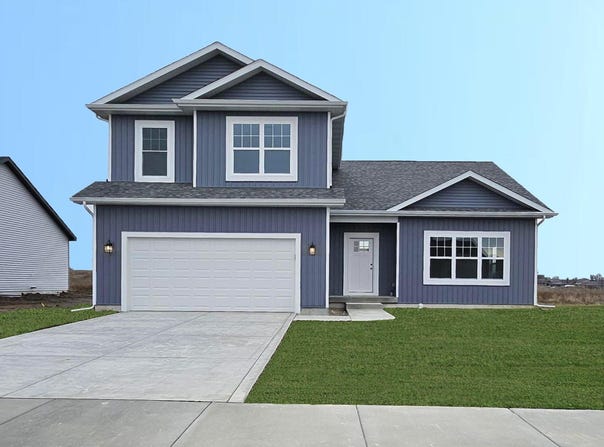
SLATED FOR COMPLETION SPRING 2027, this is our WASHINGTON model. Features include a great room on the main level, with a vaulted ceiling. The next level up features the kitchen with GRANITE counters, crown molding, soft close kitchen cabinetry, center island and pantry, PRIMARY BEDROOM with tray ceiling, walk-in closet and ENSUITE bath. A laundry room and powder room can also be found on this level. A few more steps up are two additional bedrooms, both with walk-in closets, and a full hallway bath. Additional features include QUARTZ VANITY tops in all bathrooms, EGGSHELL PAINT included, LVP in the main living areas, lower level with OPTIONS to finish. This plan has variations which include a FIFTH LEVEL BASEMENT or up to FIVE BEDROOMS. Exterior features include a tasteful board and batten/vinyl exterior, attached garage with opener installed, full LANDSCAPING package, and BUILDER'S WARRANTY. Many options for customization of our 18 floor plans are possible to include structural changes such as a 3 car garage, 5' garage extension, slab, or basement options, as well as for other finishes such as for a fireplace, custom tile shower, exterior masonry, etc. Photos are of a previously built home, will be updated upon completion.
Property Details
Basic Info
Outdoor Feature
Basic Info
Property Type
House
Listing Status
Active
Land Size
1,003.22 m2
Building Size
166.76 m2
Year Built
2026
Rooms
3 bedroom(s), 3 bathroom(s)
Num Floors
2
County
Lake
Provider
Greater Northwest Indiana Association of REALTORS
Subdivision
Beverly Estates
Brokerage Office Name
McColly Real Estate
Brokerage Office Phone
(219) 864-7200
Neighbourhoods
Beverly Estates
Address
4960 Stephen Lane, Lowell, IN 46356
Tax History
| Year | Tax amount | |
|---|---|---|
| 2025 | USD $15 | AUD $22* |
*Converted price in your currency provided by Open Exchange Rates. Exchange rates are subject to continuous change. Neither realestate.com.au nor its affiliates guarantee that the conversion reflects current conversion rates and are not responsible for any inaccuracies. realestate.com.au recommends that you independently verify any information before relying on it.
Contact Agent
Lynn Palmer
McColly Real Estate
850 Deer Creek Dr , Schererville, IN 46375
Get in touch
Contact Agent
Contact Agent
Email enquiry to McColly Real Estate
Lynn Palmer
850 Deer Creek Dr , Schererville, IN 46375
What's your enquiry about?
By clicking "Submit", you accept our Privacy Policy and acknowledge that as the agent for this property is located overseas, your information may not be handled in accordance with the privacy laws applicable to this website.
Property ID: 110110242729
Original Property ID: 3yd-GNIARIN-845557Data provided by Greater Northwest Indiana Association of REALTORS, MLS #: 845557
* THIS SERVICE MAY CONTAIN TRANSLATIONS POWERED BY GOOGLE. GOOGLE DISCLAIMS ALL WARRANTIES RELATED TO THE TRANSLATIONS, EXPRESS OR IMPLIED, INCLUDING ANY WARRANTIES OF ACCURACY, RELIABILITY, AND ANY IMPLIED WARRANTIES OF MERCHANTABILITY, FITNESS FOR A PARTICULAR PURPOSE AND NONINFRINGEMENT.
Copyright © 2026 Greater Northwest Indiana Association of REALTORS. All rights reserved. All information provided by the listing agent/broker is deemed reliable but is not guaranteed and should be independently verified.