

4863 POINT, WARRENTON, VA 20187
 5
5 5
5|Other
AUD $1,397,093
USD $975,000
Published on: 11 Sep 2026
Last updated on: 18 Sep 2026
Property ID: 110110104833
Translate to English
Residential, WARRENTON, VA
4863 POINT, WARRENTON, VA 20187
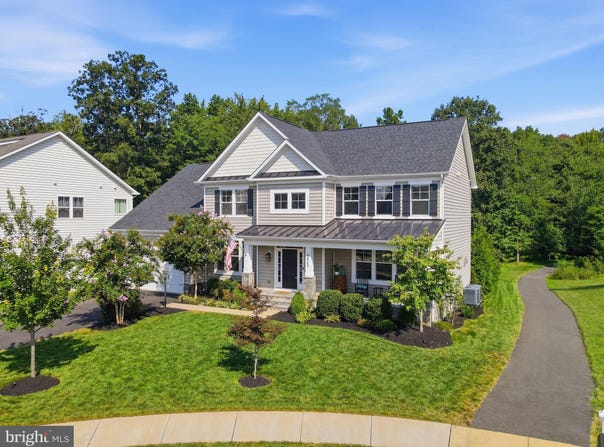
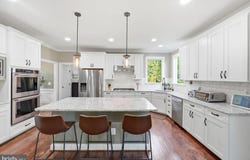
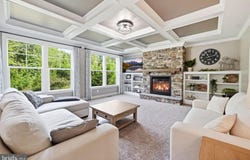
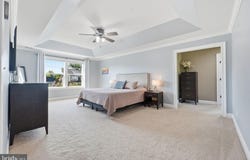
***SUNDAY OPEN HOUSE CANCELLED*** Tucked away on a quiet cul-de-sac with beautiful lake views, 4863 Point Road offers the kind of setting that immediately feels special. Built in 2020 by Lakeside Homes, this beautifully upgraded Brookside residence combines nearly 4,400 finished square feet of living space with thoughtful design, elegant finishes, and one of the community's most peaceful locations - abundant views of Lake Ashby from many locations on the home's front-side and greenery from the back side of the home Step inside and you'll immediately notice the warmth of the hand-scraped hickory hardwood floors and the natural light pouring through oversized windows. The formal dining room is both elegant and inviting, with abundant sunlight, large windows, and classic wainscoting that creates the perfect backdrop for holidays, dinner parties, and memorable family gatherings. At the heart of the home is a bright, modern kitchen designed for both everyday living and entertaining. White shaker cabinetry, quality granite countertops, stainless steel appliances, a gas cooktop, and a spacious walk-in pantry provide the perfect combination of style and function. Just off the garage, a thoughtfully designed drop zone offers convenient storage for shoes, coats, backpacks, and everyday essentials, with a powder room nearby. The adjoining living room is a true showpiece. A dramatic coffered ceiling draws your eye upward, while the upgraded gas fireplace creates a warm focal point for the space. From here, step outside onto the Trex deck, relax with your morning coffee, entertain friends, or simply enjoy the peaceful surroundings and lake views. Perfect for entertaining, this area features a custom-built roof-covered BBQ area for four-seasons grilling and smoking plus TV hookup so you can enjoy the upcoming football season. Upstairs, the oversized primary suite feels like a private retreat. Dual walk-in closets provide exceptional storage, while the spa-inspired ensuite bath creates a relaxing place to begin and end each day. Three additional generously sized bedrooms provide plenty of space for family, guests, or a home office, and the conveniently located upper-level laundry makes daily life that much easier. The finished lower level takes this home to another level entirely. Designed for entertaining, it features a stunning custom-built bar, theater area, and expansive recreation space perfect for movie nights, game days, or hosting friends. A private fifth bedroom and full bath create an ideal guest suite, while substantial unfinished space provides excellent storage and future possibilities. The home also includes upgrades that often go unseen but make a meaningful difference, including a whole-house humidifier, water softener, reverse-osmosis drinking water system with carbon filter, smart-home features, and a two-car attached garage which has an added 8.5x11 bump out on top for easy storage of recreational and yard equipment. And then there is Brookside. This isn't simply a neighborhood. It's a lifestyle centered around the outdoors, community, and the natural beauty that surrounds you. Residents enjoy five lakes, two parks, two pools (one resort style and one for lap swimming), a large fitness center plus clubhouse, and approximately 11 miles of scenic trails winding throughout the community. Take an evening walk by the water, head out for a morning run, explore the trails with the family, or simply enjoy having this incredible setting just outside your front door. Set on .27 acres with lake views, five bedrooms, 4.5 beautifully finished baths, three expansive levels, and a rare combination of luxury, functionality, and outdoor living, 4863 Point Road offers something increasingly difficult to find: a home that feels like a retreat while still being designed for real everyday life. This is more than a beautiful house in Brookside. It's the kind of place you'll look forward to coming home to.
Property Details
Basic Info
Indoor Feature
Outdoor Feature
Basic Info
Property Type
Other
Listing Status
Pending
Land Size
1,092.65 m2
Building Size
404.87 m2
Year Built
2020
Rooms
5 bedroom(s), 5 bathroom(s)
Architecture Style
Colonial
Num Floors
3
County
FAUQUIER
Provider
Bright MLS
Subdivision
BROOKSIDE
Brokerage Office Name
Samson Properties
Brokerage Office Phone
(703) 378-8810
Neighbourhoods
BROOKSIDE
Address
4863 POINT, WARRENTON, VA 20187
Nearby Schools
| Type | School name | District name |
|---|---|---|
| High | KETTLE RUN | Not available |
| Not available | Not available | Not available |
| Elementary | GREENVILLE | Not available |
| Not available | Not available | Not available |
| Middle | AUBURN | Not available |
| Not available | Not available | Not available |
| Juniorhigh | AUBURN | Not available |
| Not available | Not available | Not available |
Contact Agent
Sean David Rotbart
Samson Properties
14291 Park Meadow Drive unit: 500 , Chantilly, VA 20151
Get in touch
Contact Agent
Contact Agent
Email enquiry to Samson Properties
Sean David Rotbart
14291 Park Meadow Drive unit: 500 , Chantilly, VA 20151
What's your enquiry about?
By clicking "Submit", you accept our Privacy Policy and acknowledge that as the agent for this property is located overseas, your information may not be handled in accordance with the privacy laws applicable to this website.
Property ID: 110110104833
Original Property ID: 3yd-TRENDPA-VAFQ2023574Data provided by Bright MLS, MLS #: VAFQ2023574
* THIS SERVICE MAY CONTAIN TRANSLATIONS POWERED BY GOOGLE. GOOGLE DISCLAIMS ALL WARRANTIES RELATED TO THE TRANSLATIONS, EXPRESS OR IMPLIED, INCLUDING ANY WARRANTIES OF ACCURACY, RELIABILITY, AND ANY IMPLIED WARRANTIES OF MERCHANTABILITY, FITNESS FOR A PARTICULAR PURPOSE AND NONINFRINGEMENT.
Copyright © 2026 Bright MLS. All rights reserved. All information provided by the listing agent/broker is deemed reliable but is not guaranteed and should be independently verified.