

4820 CHESTNUT Drive, Springfield, IL 62711
 3
3 2
2|House
AUD $554,371
USD $384,900
Published on: 17 Sep 2026
Last updated on: 30 Sep 2026
Property ID: 110110196341
Translate to English
Residential, Springfield, IL
4820 CHESTNUT Drive, Springfield, IL 62711
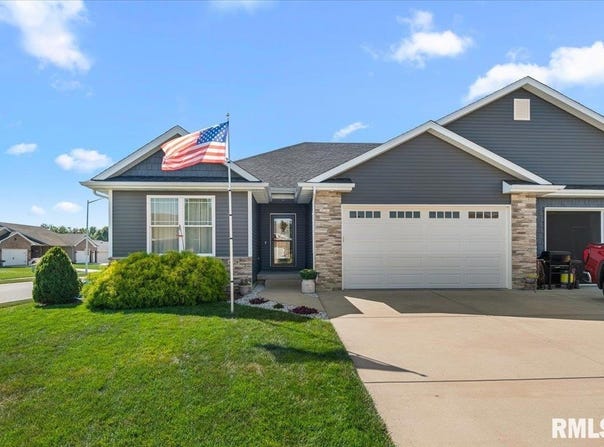
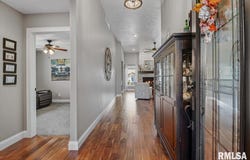
Quality construction, timeless style, and exceptional functionality come together in this beautifully built JR Reiser-built attached home on Springfield's desirable west side. Designed for both everyday living & effortless entertaining, the open-concept floor plan seamlessly connects the liv. rm., kitchen, & dining area. Wide-plank hardwood floors throughout most of the home, solid panel doors, & a stone gas fireplace add warmth and character. The kitchen features timeless white cabinetry, granite counters, a large center island, stainless steel appliances, a double oven, and pantry. All 3 bedrooms are thoughtfully located on the main floor. The spacious primary suite includes a generous walk-in closet & private bath with a double-bowl vanity, granite counters, & a beautifully tiled walk-in shower. The 2nd bedroom also features its own walk-in closet. With abundant closet space throughout the home, a pantry, & additional storage options, there is room for everything. The full unfinished bsmt offers outstanding future potential & is already plumbed for a 3rd bathroom. Create the space that fits your needs-whether that means a family room, home gym, recreation area, additional storage, or a fourth bedroom. Additional features include a whole-house water filtration & revers osmosis system in the kitchen. The extended gar. provides extra room for vehicles, tools, or outdoor equipment. Outside, enjoy an easy to maintain yard. Easy access to the Sangamon Valley Trail.
Property Details
Basic Info
Indoor Feature
Outdoor Feature
Basic Info
Property Type
House
Listing Status
Active
Building Size
165.92 m2
Year Built
2016
Rooms
3 bedroom(s), 2 bathroom(s)
Architecture Style
Ranch
County
Sangamon
Parcel ID
21020155004
Provider
RMLS Alliance
Subdivision
Oak Park Estates
Brokerage Office Name
The Real Estate Group, Inc.
Brokerage Office Phone
(217) 787-7000
Neighbourhoods
Oak Park Estates
Address
4820 CHESTNUT Drive, Springfield, IL 62711
Nearby Schools
| Type | School name | District name |
|---|---|---|
| High | Springfield District #186 | Not available |
Tax History
| Year | Tax amount | |
|---|---|---|
| 2025 | USD $7376 | AUD $10,624* |
*Converted price in your currency provided by Open Exchange Rates. Exchange rates are subject to continuous change. Neither realestate.com.au nor its affiliates guarantee that the conversion reflects current conversion rates and are not responsible for any inaccuracies. realestate.com.au recommends that you independently verify any information before relying on it.
Contact Agent
Jami Winchester
The Real Estate Group, Inc.
3701 West Wabash , Springfield, IL 62711
Get in touch
Contact Agent
Contact Agent
Email enquiry to The Real Estate Group, Inc.
Jami Winchester
3701 West Wabash , Springfield, IL 62711
What's your enquiry about?
By clicking "Submit", you accept our Privacy Policy and acknowledge that as the agent for this property is located overseas, your information may not be handled in accordance with the privacy laws applicable to this website.
Property ID: 110110196341
Original Property ID: 3yd-PAARIL-CA1046550Data provided by RMLS Alliance, MLS #: CA1046550
* THIS SERVICE MAY CONTAIN TRANSLATIONS POWERED BY GOOGLE. GOOGLE DISCLAIMS ALL WARRANTIES RELATED TO THE TRANSLATIONS, EXPRESS OR IMPLIED, INCLUDING ANY WARRANTIES OF ACCURACY, RELIABILITY, AND ANY IMPLIED WARRANTIES OF MERCHANTABILITY, FITNESS FOR A PARTICULAR PURPOSE AND NONINFRINGEMENT.
Copyright © 2026 RMLS Alliance. All rights reserved. All information provided by the listing agent/broker is deemed reliable but is not guaranteed and should be independently verified.