

4806 HADDON Avenue, BALTIMORE, MD 21207
 6
6 3
3|Other
AUD $630,908
USD $439,000
Published on: 06 Aug 2026
Last updated on: 18 Sep 2026
Property ID: 110109698598
Translate to English
Residential, BALTIMORE, MD
4806 HADDON Avenue, BALTIMORE, MD 21207
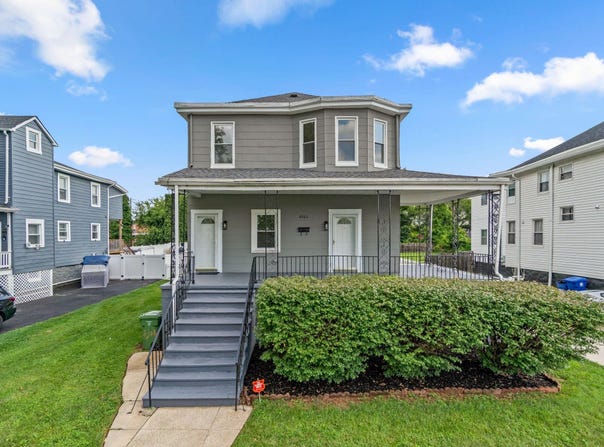
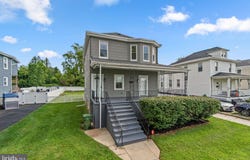
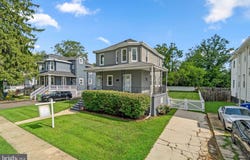
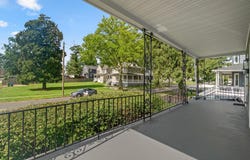
Welcome to your beautifully renovated oasis! This stunning 6-bedroom, 2.5-bath home seamlessly combines classic charm with modern sophistication. Step onto the deep, partial wrap-around front porch-the ultimate spot to kick back in your favorite rocking chairs-and step inside to an expansive main level defined by high ceilings and gleaming hardwood floors through the entryway, living room, and formal dining room. The heart of the home is the fully updated kitchen, featuring sleek quartz countertops, stainless steel appliances, durable LVP flooring, and direct access to the back deck. A convenient half bath completes the main floor. Bright, modern recessed lighting flows throughout the entire home, creating an inviting, sun-drenched atmosphere. Upstairs, appreciate the timeless beauty of the original staircase and restored hardwood floors. This level features four generously sized bedrooms, including a primary suite equipped with two closets and a primary bath with an oversized custom shower. You'll love the added convenience of an upper-level laundry room rough-in right outside the bedrooms! Need even more space? Full steps lead up to a massive attic, offering incredible potential to finish into a future bonus room, home office, or additional suite. The versatile basement level offers endless possibilities! With its own private side entrance, excellent natural light, a cozy rec space, two additional potential bedrooms, and a rough-in for a spacious full bathroom, it's ideally set up for guest quarters, multi-generational living, or an income-producing space. A second laundry rough-in adds maximum flexibility. Step outside off the kitchen to your generously sized deck and level, fully fenced backyard-the ultimate canvas for summer BBQs, outdoor entertaining, or your future pool and patio dream setup. Conveniently located just minutes from major commuter routes, this home offers the best of both worlds: unbeatable access to everything you need, while feeling like a quiet, private escape the moment you arrive home. Come tour the space in person and see firsthand all the possibilities this incredible property has to offer-your next chapter starts here. *The basement currently features intact rough-in plumbing for a bathroom! While a previous bathroom update was removed during the permitting process per city ceiling-height requirements, many neighboring homes with the exact same footprint successfully feature basement bathrooms. This presents a fantastic opportunity for an owner-occupant to explore permitting options with the city and easily add instant equity to the home. (Buyer to verify all zoning and permitting possibilities).
Property Details
Basic Info
Indoor Feature
Outdoor Feature
Basic Info
Property Type
Other
Listing Status
Active
Land Size
1,052.18 m2
Building Size
232.44 m2
Year Built
1948
Rooms
6 bedroom(s), 3 bathroom(s)
Architecture Style
Colonial
Num Floors
3
County
BALTIMORE CITY
Provider
Bright MLS
Subdivision
NONE AVAILABLE
Brokerage Office Name
RE/MAX Realty Centre, Inc.
Brokerage Office Phone
(301) 774-5900
Neighbourhoods
NONE AVAILABLE
Address
4806 HADDON Avenue, BALTIMORE, MD 21207
Contact Agent
Kelly R Williams
RE/MAX Realty Centre, Inc.
3300 Olney Sandy Spring Road , Olney, MD 20832
Get in touch
Contact Agent
Contact Agent
Email enquiry to RE/MAX Realty Centre, Inc.
Kelly R Williams
3300 Olney Sandy Spring Road , Olney, MD 20832
What's your enquiry about?
By clicking "Submit", you accept our Privacy Policy and acknowledge that as the agent for this property is located overseas, your information may not be handled in accordance with the privacy laws applicable to this website.
Property ID: 110109698598
Original Property ID: 3yd-TRENDPA-MDBA2225096Data provided by Bright MLS, MLS #: MDBA2225096
* THIS SERVICE MAY CONTAIN TRANSLATIONS POWERED BY GOOGLE. GOOGLE DISCLAIMS ALL WARRANTIES RELATED TO THE TRANSLATIONS, EXPRESS OR IMPLIED, INCLUDING ANY WARRANTIES OF ACCURACY, RELIABILITY, AND ANY IMPLIED WARRANTIES OF MERCHANTABILITY, FITNESS FOR A PARTICULAR PURPOSE AND NONINFRINGEMENT.
Copyright © 2026 Bright MLS. All rights reserved. All information provided by the listing agent/broker is deemed reliable but is not guaranteed and should be independently verified.
Similar Properties
These similar properties are shown based on the property type and distance to this listing.