

4802 VALLEY Pike, STEPHENS CITY, VA 22655
 4
4 2
2|Other
AUD $574,436
USD $399,000
Published on: 31 Jul 2026
Last updated on: 06 Oct 2026
Property ID: 110109588524
Translate to English
Residential, STEPHENS CITY, VA
4802 VALLEY Pike, STEPHENS CITY, VA 22655
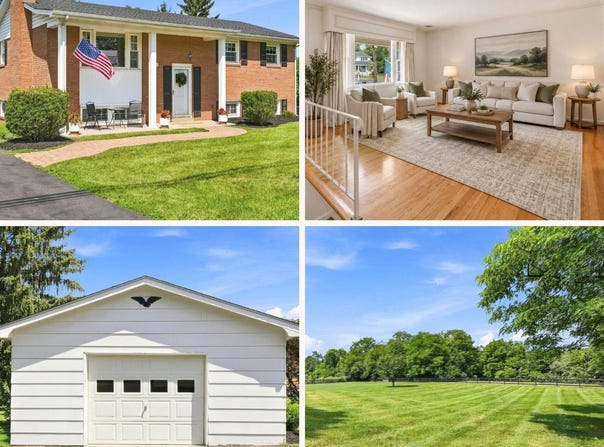
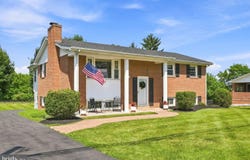
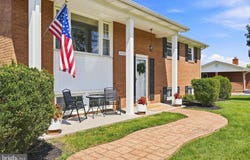
Homes built with this level of craftsmanship and cared for this meticulously are becoming increasingly hard to find. For the past 60 years, this home has been cared for by the same family. Located on a flat half acre lot in Stephens City, the property backs to peaceful farmland, offering scenic views and a sense of privacy while still being just minutes from shopping, restaurants, I-81, and I-66. Spend a summer evening at the nearby drive in theater or grab lunch at one of the area's favorite local restaurants. Inside, gleaming hardwood floors, spacious living areas, and thoughtful updates create a home that's move in ready. A family room addition at the rear of the home provides the extra living space today's buyers are looking for- whether it's movie nights, holiday gatherings, a playroom, or simply a place to relax. The owners have continually invested in the home over the years with a new roof (2016), water heater (2018), newer central A/C system (2024), over the range microwave (2025), washer and dryer (2025), along with new attic and garage insulation. A beautifully updated walk in shower adds to the home's move in ready appeal. Offering four bedrooms and two full bathrooms, this home provides flexible living space for a variety of needs. The finished lower level features a cozy wood burning stove, a fourth bedroom and a full bathroom. You'll also find a versatile bonus room beneath the family room addition that's perfect for a workshop, home gym, art studio, hobby room, or extra storage. Outside, the paved driveway, large detached garage, and expansive, level half acre backyard provide endless possibilities for gardening, entertaining, recreation, or all your outdoor hobbies. Backing to open farmland, you'll enjoy a peaceful setting that's increasingly hard to find while still being close to everything. This is the kind of home that's been treasured and now it's ready to begin its next chapter with a new family.
Property Details
Basic Info
Indoor Feature
Outdoor Feature
Basic Info
Property Type
Other
Listing Status
Active
Land Size
2,023.43 m2
Building Size
192.12 m2
Year Built
1966
Rooms
4 bedroom(s), 2 bathroom(s)
Architecture Style
Other
Num Floors
2
County
FREDERICK
Provider
Bright MLS
Subdivision
NONE AVAILABLE
Brokerage Office Name
Samson Properties
Brokerage Office Phone
(703) 378-8810
Neighbourhoods
NONE AVAILABLE
Address
4802 VALLEY Pike, STEPHENS CITY, VA 22655
Nearby Schools
| Type | School name | District name |
|---|---|---|
| High | SHERANDO | Not available |
| Not available | Not available | Not available |
| Elementary | MIDDLETOWN | Not available |
| Not available | Not available | Not available |
| Middle | ROBERT E AYLOR | Not available |
| Not available | Not available | Not available |
| Juniorhigh | ROBERT E AYLOR | Not available |
| Not available | Not available | Not available |
Contact Agent
Kaitlyn Behr
Samson Properties
2 N Kent Street , Winchester, VA 22601
Get in touch
Contact Agent
Contact Agent
Email enquiry to Samson Properties
Kaitlyn Behr
2 N Kent Street , Winchester, VA 22601
What's your enquiry about?
By clicking "Submit", you accept our Privacy Policy and acknowledge that as the agent for this property is located overseas, your information may not be handled in accordance with the privacy laws applicable to this website.
Property ID: 110109588524
Original Property ID: 3yd-TRENDPA-VAFV2043590Data provided by Bright MLS, MLS #: VAFV2043590
* THIS SERVICE MAY CONTAIN TRANSLATIONS POWERED BY GOOGLE. GOOGLE DISCLAIMS ALL WARRANTIES RELATED TO THE TRANSLATIONS, EXPRESS OR IMPLIED, INCLUDING ANY WARRANTIES OF ACCURACY, RELIABILITY, AND ANY IMPLIED WARRANTIES OF MERCHANTABILITY, FITNESS FOR A PARTICULAR PURPOSE AND NONINFRINGEMENT.
Copyright © 2026 Bright MLS. All rights reserved. All information provided by the listing agent/broker is deemed reliable but is not guaranteed and should be independently verified.
Similar Properties
These similar properties are shown based on the property type and distance to this listing.