

48 Thoreau Drive, Ashville, OH 43103
 3
3 3
3|House
AUD $531,533
USD $370,000
Published on: 01 Sep 2026
Last updated on: 06 Oct 2026
Property ID: 110109960197
Translate to English
Residential, Ashville, OH
48 Thoreau Drive, Ashville, OH 43103
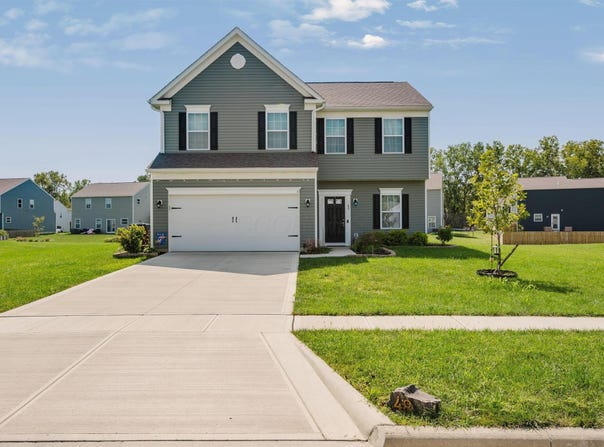
This thoughtfully designed, nearly new Rockford model is a two-story floor plan that offers 2,272 square feet of living space with 3 bedrooms and 2 full bathrooms upstairs, making it a great fit for first-time buyers or anyone wanting room to grow. The foyer opens into a flexible front room enclosed by french doors-- ideal as a home office, playroom, or formal den that can be closed off when needed. Toward the back of the home, 9-foot ceilings and abundant windows fill the main living area with natural light. The family room flows directly into the breakfast nook and kitchen, creating an easy, open-concept layout for everyday living and entertaining. A raised countertop adds extra seating and ties the kitchen space together, while a 10' x 16' sunroom with windows on three sides brings in natural light and extends the living space. Upstairs, a versatile loft offers additional living space -- perfect as a second family room, play area, or reading nook.
Property Details
Basic Info
Indoor Feature
Outdoor Feature
Basic Info
Property Type
House
Listing Status
Active
Land Size
1,133.12 m2
Building Size
211.08 m2
Year Built
2024
Rooms
3 bedroom(s), 3 bathroom(s)
Architecture Style
Other
Num Floors
2
County
Pickaway
Parcel ID
D13-0-037-01-176-00
Provider
Columbus and Central Ohio Multiple Listing Service
Subdivision
Ashton Crossing
Brokerage Office Name
REMAX Impact
Brokerage Office Phone
(614) 523-1000
Neighbourhoods
Ashton Crossing
Address
48 Thoreau Drive, Ashville, OH 43103
Tax History
| Year | Tax amount | |
|---|---|---|
| 2025 | USD $4261 | AUD $6,121* |
*Converted price in your currency provided by Open Exchange Rates. Exchange rates are subject to continuous change. Neither realestate.com.au nor its affiliates guarantee that the conversion reflects current conversion rates and are not responsible for any inaccuracies. realestate.com.au recommends that you independently verify any information before relying on it.
Contact Agent
Jaime L Nelson
RE/MAX Impact
579 Executive Campus Dr Suite 230, Westerville, OH 43082
Get in touch
Contact Agent
Contact Agent
Email enquiry to RE/MAX Impact
Jaime L Nelson
579 Executive Campus Dr Suite 230, Westerville, OH 43082
What's your enquiry about?
By clicking "Submit", you accept our Privacy Policy and acknowledge that as the agent for this property is located overseas, your information may not be handled in accordance with the privacy laws applicable to this website.
Property ID: 110109960197
Original Property ID: 3yd-CCOMLSOH-226033062Data provided by Columbus and Central Ohio Multiple Listing Service, MLS #: 226033062
* THIS SERVICE MAY CONTAIN TRANSLATIONS POWERED BY GOOGLE. GOOGLE DISCLAIMS ALL WARRANTIES RELATED TO THE TRANSLATIONS, EXPRESS OR IMPLIED, INCLUDING ANY WARRANTIES OF ACCURACY, RELIABILITY, AND ANY IMPLIED WARRANTIES OF MERCHANTABILITY, FITNESS FOR A PARTICULAR PURPOSE AND NONINFRINGEMENT.
Copyright © 2026 Columbus and Central Ohio Multiple Listing Service. All rights reserved. All information provided by the listing agent/broker is deemed reliable but is not guaranteed and should be independently verified.