

4772 Winterberry Ct, Williamsburg, VA 23188
 4
4 3
3|Other
AUD $871,884
USD $605,000
Published on: 04 Jul 2026
Last updated on: 04 Oct 2026
Property ID: 110109207616
Translate to English
Williamsburg, VA
4772 Winterberry Ct, Williamsburg, VA 23188
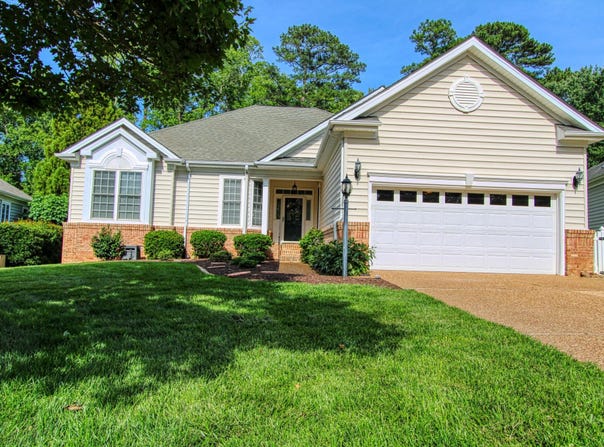
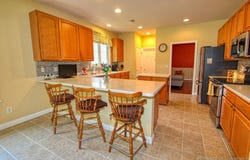
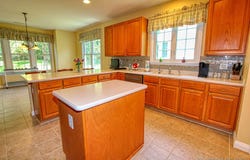
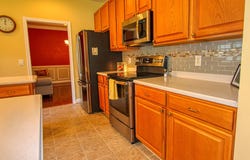
Beautiful Open Floor Plan Rancher with Walk-Up Basement, 2 Car Garage, Eat-In Kitchen w/Breakfast Bar and Center Island, Stone Counters, SS Appliances, Living Room with Vaulted Ceiling, Formal Dining Room, Office, Primary Bedroom w/Spa Bath and Very Large Walk-In Closet, 2d Bedroom and Additional Bath on the Main Floor. Three Season Porch and Patio on the Back of the House Great for Morning Coffee or Entertaining. Basement with Chair Lift, 2 Bedrooms w/ Great Closets, Big Family Room with Huge Storage Closet, Unfinished Workshop With Plenty of Room for Projects and Storage, Irrigation System Makes for Easy Grass Watering.
Property Details
Basic Info
Basic Info
Property Type
Other
Listing Status
Active
Land Size
930.78 m2
Year Built
2005
Rooms
4 bedroom(s), 3 bathroom(s)
County
James City Co.
Provider
Long & Foster Real Estate
Subdivision
Colonial Heritage
Brokerage Office Name
Long & Foster Real Estate
Neighbourhoods
Colonial Heritage
Address
4772 Winterberry Ct, Williamsburg, VA 23188
Nearby Schools
| Type | School name | District name |
|---|---|---|
| High | Warhill | Not available |
| Elementary | Norge | Not available |
| Middle | Toano | Not available |
| Juniorhigh | Toano | Not available |
Contact Agent
Contact Agent
Email enquiry to Williamsburg
Catherine Grossman
VA
What's your enquiry about?
By clicking "Submit", you accept our Privacy Policy and acknowledge that as the agent for this property is located overseas, your information may not be handled in accordance with the privacy laws applicable to this website.
Property ID: 110109207616
Original Property ID: 3yd-LONGANDFOSTER-256-2602260Data provided by Long & Foster Real Estate, MLS #: 2602260
* THIS SERVICE MAY CONTAIN TRANSLATIONS POWERED BY GOOGLE. GOOGLE DISCLAIMS ALL WARRANTIES RELATED TO THE TRANSLATIONS, EXPRESS OR IMPLIED, INCLUDING ANY WARRANTIES OF ACCURACY, RELIABILITY, AND ANY IMPLIED WARRANTIES OF MERCHANTABILITY, FITNESS FOR A PARTICULAR PURPOSE AND NONINFRINGEMENT.
Copyright © 2026 Long & Foster Real Estate. All rights reserved. All information provided by the listing agent/broker is deemed reliable but is not guaranteed and should be independently verified.
Similar Properties
These similar properties are shown based on the property type and distance to this listing.