

475 Penny Lane, Grants Pass, OR 97527
 3
3 2
2|Other
AUD $745,880
USD $519,000
Published on: 03 Jul 2026
Last updated on: 18 Sep 2026

Property ID: 110109181501
Translate to English
Residential, Grants Pass, OR
475 Penny Lane, Grants Pass, OR 97527
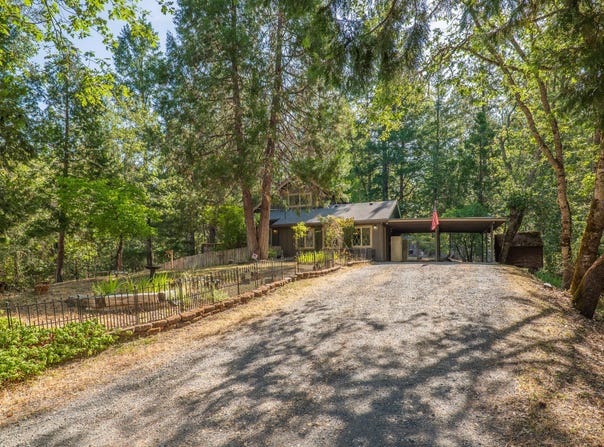
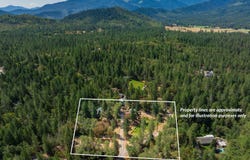
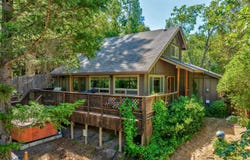
Grants Pass, Oregon Country Property with AcreageSet on 3.34 acres in Grants Pass, Oregon, this country property offers a practical blend of comfortable residential living, usable outdoor space, shop infrastructure, and rural lifestyle appeal. The 1,786 square foot home was built in 1976 and includes 3 bedrooms and 2 full bathrooms, along with a functional layout suited for everyday living, storage, hobbies, and entertaining. The setting provides a peaceful feel with wooded surroundings, seasonal creek frontage, multiple access points, and outdoor improvements that make the property easy to enjoy and easy to Chalet-Inspired HomeThe 1,786 square foot home offers a warm, chalet-inspired feel with rich wood accents, vaulted ceilings, exposed beams, and a comfortable two-level layout. Large windows bring in natural light and views of the surrounding trees, while the main living area creates an inviting central gathering space with a wood stove, open dining area, and rustic architectural detail. The main level includes one bedroom, one bathroom, the kitchen, dining area, living room, laundry, and a spacious family room/bonus room, giving the home flexible everyday function and excellent gathering space. Upstairs, there are two additional bedrooms and one bathroom, including a generous sized bedroom with balcony access. The kitchen continues the custom country character with wood cabinetry, tile counters, propane range, and a window overlooking the natural setting. The home blends practical living space with a distinctive lodge-like feel that fits the Grants Pass country -Outdoor LivingThe home opens to expansive decking that wraps the living and dining areas, creating excellent outdoor entertaining space. Mature trees, filtered light, the hot tub, and surrounding greenery give the deck a private retreat feel, making it a natural extension of the home for relaxing, hosting, or enjoying the peaceful acreage setting. The combination of warm interior spaces, a large family room/bonus room, and generous outdoor living helps the property feel both comfortable and connected to the land. Shops, Storage, and WorkspaceThe property includes strong utility with both a workshop and an upper shop. The 20' x 24' workshop features a concrete floor, upper loft, and 220V 60 amp power, providing excellent space for tools, storage, equipment, or hobbies. The upper shop is 36' x 24' and includes a concrete floor, roll door, man door, 220V 70 amp power, and a fully finished upper-level living space with a full bathroom, granite countertop, laminate flooring, solar tube, and window AC. These improvements add substantial flexibility for buyers needing workspace, storage, project areas, or additional finished-use -to-Use AcreageThe 3.34-acre property is designed for practical use, with multiple driveways, gravel access, RV access/parking, and an additional staging area served by a gravel road. These features make the property easier to navigate and provide convenient space for trailers, equipment, extra parking, materials, or recreational vehicles. The combination of access, open-use areas, and outbuildings creates a strong rural utility , Vineyard, and Rural LifestyleOutdoor amenities include a chicken coop, wood shed near the home, wood shed near the vineyard, and excellent storage throughout the property. The small vineyard is planted in Syrah, approximately 10 years old, fully deer-fenced, and served by drip irrigation. This area could continue as a hobby vineyard or transition into a highly functional garden space. With fencing, storage, water infrastructure, and usable land, the property is well suited for those looking for a manageable country lifestyle in Grants and Property FeaturesThe property is served by a private well with particulate filter, septic system with two tanks, Spectrum internet, 200 amp electrical service, and a 30-gallon propane tank that services the stove. Additional features include a seasonal creek, wooded setting, hot tub, an
Property Details
Basic Info
Basic Info
Property Type
Other
Listing Status
Active
Land Size
13,516.51 m2
Building Size
165.92 m2
Rooms
3 bedroom(s), 2 bathroom(s)
County
Josephine
Provider
My State MLS
Brokerage Office Name
Martin Outdoor Properties
Brokerage Office Phone
541-660-5111
Address
475 Penny Lane, Grants Pass, OR 97527
Contact Agent
Chris Martin
Martin Outdoor Properties
871 Medford Center, Medford, OR 97504
Get in touch
Contact Agent
Contact Agent
Email enquiry to Martin Outdoor Properties
Chris Martin
871 Medford Center, Medford, OR 97504
What's your enquiry about?
By clicking "Submit", you accept our Privacy Policy and acknowledge that as the agent for this property is located overseas, your information may not be handled in accordance with the privacy laws applicable to this website.
Property ID: 110109181501
Original Property ID: 3yd-NYSMLS-11865207Data provided by My State MLS, MLS #: 11865207
* THIS SERVICE MAY CONTAIN TRANSLATIONS POWERED BY GOOGLE. GOOGLE DISCLAIMS ALL WARRANTIES RELATED TO THE TRANSLATIONS, EXPRESS OR IMPLIED, INCLUDING ANY WARRANTIES OF ACCURACY, RELIABILITY, AND ANY IMPLIED WARRANTIES OF MERCHANTABILITY, FITNESS FOR A PARTICULAR PURPOSE AND NONINFRINGEMENT.
Copyright © 2026 My State MLS. All rights reserved. All information provided by the listing agent/broker is deemed reliable but is not guaranteed and should be independently verified.