

467 Le Provence Circle, Naperville, IL 60540
 4
4 4
4|Townhouse
AUD $1,434,897
USD $999,900
Published on: 10 Sep 2026
Last updated on: 17 Sep 2026
Property ID: 110110083983
Translate to English
Residential, Naperville, IL
467 Le Provence Circle, Naperville, IL 60540
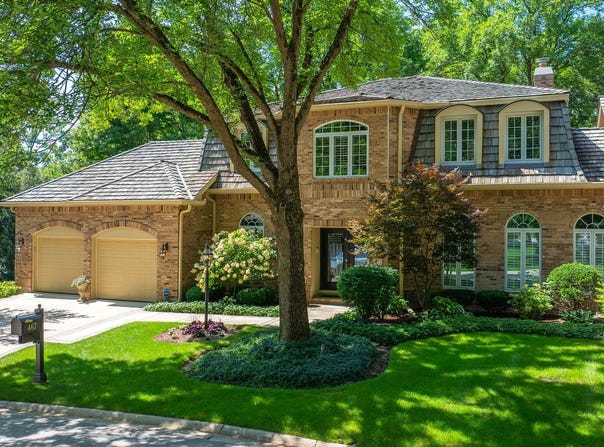
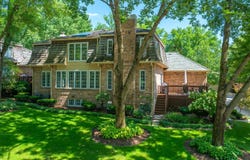
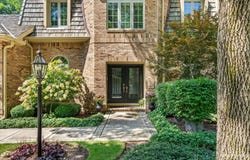
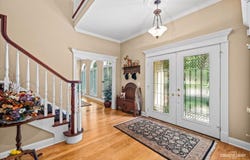
The TRUE meaning of a PERFECT LOCATION, QUAILTY FINISHES & an AMAZING FLOOR PLAN! "Le Provence" an enclave of 30 residences developed with timeless intentionality in an amazing setting. This stunning home impresses from the front door! 3290 sq.ft of beautiful millwork, architectural moldings, arched doorways, hardwood floors and all newer PELLA window $$$. 2-story foyer, huge living room and formal dining room become a special setting for every gathering. At the heart of the home is an expansive kitchen, open to the 2-story family room, with gorgeous cabinetry, quartzite counters, center island! Filled with natural light the views of the Du Page forest preserve are priceless. All the space where you need it...Love that! Plantation shutters dress the windows, 2-story brick fireplace, vaulted ceilings, transom windows and skylights too! Hardwood floors thru-out. Turned staircase leads to 2nd floor bedrooms. Master suite with loft and luxury bath...walk-in closet and numerous linen closets. 2 more bedrooms share a gorgeous full bathroom. In the professionally finished lower level you will find another bedroom, full bath, dry bar, separate exercise room and the perfect space for game night to entertain and enjoy. Daylight windows and excellent storage too. Adding the lower level bring this home to well over 4200 sq. ft. AND THEN ADD the OVERSIZED 2-car garage with built-in cabinetry and sparkling epoxy floor. Your Trex deck overlooks the forest preserve. Just steps across the street you will find paved walking, jogging, bike trails...downtown Naperville in no time! Assoc. dues include window washing & gutter cleaning 2x a year, irrigation system turned on and off, meticulous weekly landscaping, snow removal. Recent updates Pella Windows $$$, Entry door, patio door, Furnace/AC, HWH and more...IMPECCABLE!
Property Details
Basic Info
Indoor Feature
Outdoor Feature
Basic Info
Property Type
Townhouse
Listing Status
Pending
Building Size
305.65 m2
Year Built
1987
Rooms
4 bedroom(s), 4 bathroom(s)
Num Floors
2
County
DuPage
Parcel ID
0830214096
Provider
Midwest Real Estate Data, LLC
Subdivision
Chateaux Le Provence
Brokerage Office Name
@properties | Christie's International Real Estate
Brokerage Office Phone
(630) 530-0900
Neighbourhoods
Chateaux Le Provence
Address
467 Le Provence Circle, Naperville, IL 60540
Nearby Schools
| Type | School name | District name |
|---|---|---|
| High | Naperville North High School | Not available |
| Not available | Not available | Not available |
| Elementary | Prairie Elementary School | Not available |
| Not available | Not available | Not available |
| Middle | Washington Junior High School | Not available |
| Not available | Not available | Not available |
| Juniorhigh | Washington Junior High School | Not available |
| Not available | Not available | Not available |
Tax History
| Year | Tax amount | |
|---|---|---|
| 2025 | USD $17453 | AUD $25,046* |
*Converted price in your currency provided by Open Exchange Rates. Exchange rates are subject to continuous change. Neither realestate.com.au nor its affiliates guarantee that the conversion reflects current conversion rates and are not responsible for any inaccuracies. realestate.com.au recommends that you independently verify any information before relying on it.
Contact Agent
Carol Gavalick
@properties Christies International Real Estate
1003 S. Washington St.,Ste 1 , Naperville, IL 60540
Get in touch
Contact Agent
Contact Agent
Email enquiry to @properties Christies International Real Estate
Carol Gavalick
1003 S. Washington St.,Ste 1 , Naperville, IL 60540
What's your enquiry about?
By clicking "Submit", you accept our Privacy Policy and acknowledge that as the agent for this property is located overseas, your information may not be handled in accordance with the privacy laws applicable to this website.
Property ID: 110110083983
Original Property ID: 3yd-MREDIL-12736932Data provided by Midwest Real Estate Data, LLC, MLS #: 12736932
* THIS SERVICE MAY CONTAIN TRANSLATIONS POWERED BY GOOGLE. GOOGLE DISCLAIMS ALL WARRANTIES RELATED TO THE TRANSLATIONS, EXPRESS OR IMPLIED, INCLUDING ANY WARRANTIES OF ACCURACY, RELIABILITY, AND ANY IMPLIED WARRANTIES OF MERCHANTABILITY, FITNESS FOR A PARTICULAR PURPOSE AND NONINFRINGEMENT.
Copyright © 2026 Midwest Real Estate Data, LLC. All rights reserved. All information provided by the listing agent/broker is deemed reliable but is not guaranteed and should be independently verified.