

462 Zephyr Road, Williston, VT 05495
 3
3 4
4|Townhouse
AUD $848,826
USD $589,000
Published on: 17 Jul 2026
Last updated on: 30 Sep 2026
Property ID: 110109385499
Translate to English
Residential, Williston, VT
462 Zephyr Road, Williston, VT 05495
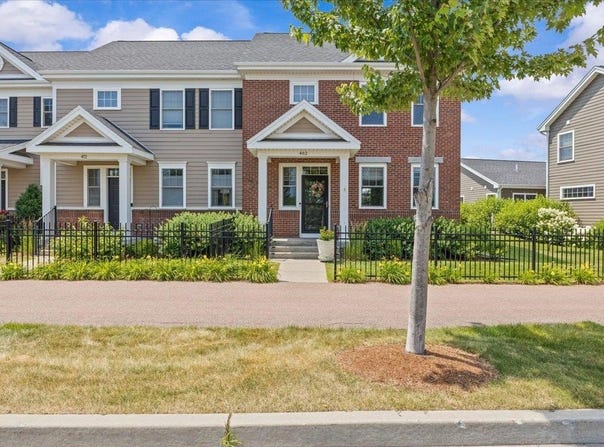
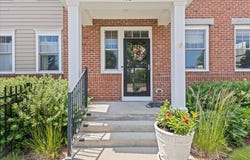
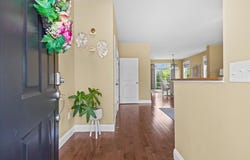
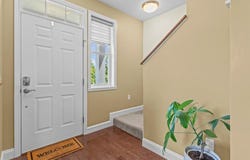
Enjoy the space, light and convenience of this inviting end-unit townhome in Williston's sought-after Finney Crossing community. A welcoming covered entry opens to a bright, open main level with hardwood floors, abundant windows, and an easy flow for everyday living and entertaining. The comfortable living room connects seamlessly to the dining area and well-appointed gourmet kitchen, where white cabinetry, a Vent-A-Hood vent, granite countertops, stainless steel appliances, recessed lighting, and a center island with seating create a functional and attractive gathering space. A convenient half bath completes the main floor. Step outside to a private deck, an ideal spot for morning coffee, summer meals, or relaxing at the end of the day. Upstairs, the spacious primary suite offers a peaceful retreat with generous closet space and its own private bath. Two additional guest bedrooms and a second full bath provide flexibility for family, visitors, home offices, or hobbies. The finished lower level significantly expands the living space, offering a large recreation or media room, an additional flexible room, and a three-quarter bath,perfect for guests, workouts, work-from-home needs, or extended stays. An attached two-car garage adds valuable parking and storage. Finney Crossing is known for its exceptional neighborhood amenities and connected community atmosphere. Residents enjoy access to the clubhouse, outdoor swimming pool, and tennis courts, providing recreation and gathering spaces just moments from home. Sidewalks and neighborhood paths make it easy to get outside, while the location places shopping, dining, schools, recreation, and major commuter routes within easy reach. With three bedrooms, three finished levels, three-and-a-half baths, a private outdoor area, and the added privacy and natural light of an end-unit setting, this well-maintained townhome delivers a versatile layout and a low-maintenance lifestyle in one of Williston's most desirable communities.
Property Details
Basic Info
Indoor Feature
Outdoor Feature
Basic Info
Property Type
Townhouse
Listing Status
Pending
Land Size
202.34 m2
Building Size
207.08 m2
Year Built
2017
Rooms
3 bedroom(s), 4 bathroom(s)
Architecture Style
Other
Num Floors
2
County
VT-Chittenden
Provider
PrimeMLS
Brokerage Office Name
Flat Fee LLC
Brokerage Office Phone
(802) 318-0833
Address
462 Zephyr Road, Williston, VT 05495
Nearby Schools
| Type | School name | District name |
|---|---|---|
| High | Champlain Valley UHSD #15 | Not available |
| Not available | Not available | Not available |
| Elementary | Williston Central School | Not available |
| Not available | Not available | Not available |
| Middle | Williston Central School | Not available |
| Not available | Not available | Not available |
| Juniorhigh | Williston Central School | Not available |
| Not available | Not available | Not available |
Tax History
| Year | Tax amount | |
|---|---|---|
| 2026 | USD $9121 | AUD $13,145* |
*Converted price in your currency provided by Open Exchange Rates. Exchange rates are subject to continuous change. Neither realestate.com.au nor its affiliates guarantee that the conversion reflects current conversion rates and are not responsible for any inaccuracies. realestate.com.au recommends that you independently verify any information before relying on it.
Contact Agent
Robert Foley
Flat Fee Real Estate
26 Hillcrest Road, Burlington, VT 05401
Get in touch
Contact Agent
Contact Agent
Email enquiry to Flat Fee Real Estate
Robert Foley
26 Hillcrest Road, Burlington, VT 05401
What's your enquiry about?
By clicking "Submit", you accept our Privacy Policy and acknowledge that as the agent for this property is located overseas, your information may not be handled in accordance with the privacy laws applicable to this website.
Property ID: 110109385499
Original Property ID: 3yd-NNERENNH-5100148Data provided by PrimeMLS, MLS #: 5100148
* THIS SERVICE MAY CONTAIN TRANSLATIONS POWERED BY GOOGLE. GOOGLE DISCLAIMS ALL WARRANTIES RELATED TO THE TRANSLATIONS, EXPRESS OR IMPLIED, INCLUDING ANY WARRANTIES OF ACCURACY, RELIABILITY, AND ANY IMPLIED WARRANTIES OF MERCHANTABILITY, FITNESS FOR A PARTICULAR PURPOSE AND NONINFRINGEMENT.
Copyright © 2026 PrimeMLS. All rights reserved. All information provided by the listing agent/broker is deemed reliable but is not guaranteed and should be independently verified.
Similar Properties
These similar properties are shown based on the property type and distance to this listing.