

4608 Miller Drive, Durham, NC 27704
 4
4 3
3|House
AUD $572,565
USD $399,000
Published on: 20 Aug 2026
Last updated on: 18 Sep 2026

Property ID: 110119603466
Translate to English
Residential, Durham, NC
4608 Miller Drive, Durham, NC 27704
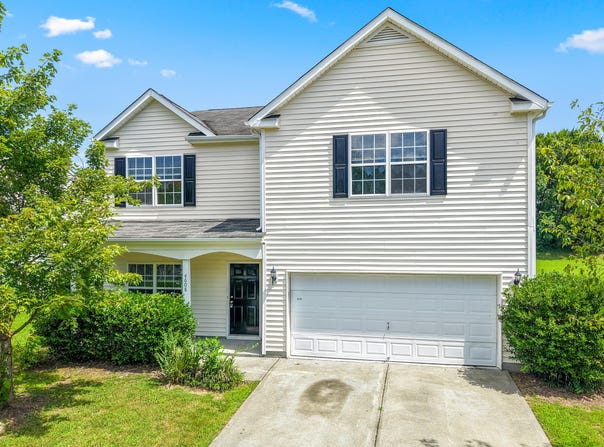
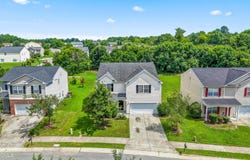
Accessibility to everyday convenience meets livability in this spacious and functional floor plan featuring BRAND NEW stainless steel appliance, FRESH PAINT, and CARPET throughout. Relax and unwind in the spacious living room while cozied up next to the fireplace. A chef's dream of a kitchen featuring great for hosting and entertainment - featuring a formal dining room. Upstairs boasts four bedrooms including primary suite and a very large flex room or bed depending upon your lifestyle intentions. The primary suite provides your own peace and tranquility featuring tray ceiling, a soaking tub, and separate shower amenity. Featuring a two car attached garage for convenience and all your storage needs. Relax and unwind within the beautiful amenities of Swanns Mill offering pool relaxation, clubhouse, and playground. A true must see just outside the heart of downtown Durham, NC. All data and measurements are deemed reliable, but not guaranteed. Subject to purchaser and purchaser's agent's verification. Schedule your showing today!
Property Details
Basic Info
Indoor Feature
Outdoor Feature
Basic Info
Property Type
House
Listing Status
Active
Land Size
1,052.18 m2
Building Size
285.03 m2
Year Built
2005
Rooms
4 bedroom(s), 3 bathroom(s)
Architecture Style
Colonial
Num Floors
2
County
Durham
Parcel ID
199707
Provider
Doorify MLS
Subdivision
Swanns Mill
Brokerage Office Name
Innovate Real Estate
Brokerage Office Phone
(910) 444-1921
Neighbourhoods
Swanns Mill
Address
4608 Miller Drive, Durham, NC 27704
Nearby Schools
| Type | School name | District name |
|---|---|---|
| High | Durham - Northern High | Not available |
| Elementary | Durham - Sandy Ridge Elementary School | Not available |
| Middle | Durham - Lucas Middle School | Not available |
| Juniorhigh | Durham - Lucas Middle School | Not available |
Tax History
| Year | Tax amount | |
|---|---|---|
| 2025 | USD $4295 | AUD $6,163* |
*Converted price in your currency provided by Open Exchange Rates. Exchange rates are subject to continuous change. Neither realestate.com.au nor its affiliates guarantee that the conversion reflects current conversion rates and are not responsible for any inaccuracies. realestate.com.au recommends that you independently verify any information before relying on it.
Contact Agent
Jason Whedon
INNOVATE Real Estate
335 S White St , Wake Forest, NC 27587
Get in touch
Contact Agent
Contact Agent
Email enquiry to INNOVATE Real Estate
Jason Whedon
335 S White St , Wake Forest, NC 27587
What's your enquiry about?
By clicking "Submit", you accept our Privacy Policy and acknowledge that as the agent for this property is located overseas, your information may not be handled in accordance with the privacy laws applicable to this website.
Property ID: 110119603466
Original Property ID: 3yd-TRIANGLE-10187232Data provided by Doorify MLS, MLS #: 10187232
* THIS SERVICE MAY CONTAIN TRANSLATIONS POWERED BY GOOGLE. GOOGLE DISCLAIMS ALL WARRANTIES RELATED TO THE TRANSLATIONS, EXPRESS OR IMPLIED, INCLUDING ANY WARRANTIES OF ACCURACY, RELIABILITY, AND ANY IMPLIED WARRANTIES OF MERCHANTABILITY, FITNESS FOR A PARTICULAR PURPOSE AND NONINFRINGEMENT.
Copyright © 2026 Doorify MLS. All rights reserved. All information provided by the listing agent/broker is deemed reliable but is not guaranteed and should be independently verified.
Similar Properties
These similar properties are shown based on the property type and distance to this listing.