

46 Shephard Drive, Middletown, NJ 07748
 5
5 4
4|House
AUD $2,152,357
USD $1,499,900
Published on: 09 Sep 2026
Last updated on: 06 Oct 2026
Property ID: 110110068806
Translate to English
Residential, Middletown, NJ
46 Shephard Drive, Middletown, NJ 07748
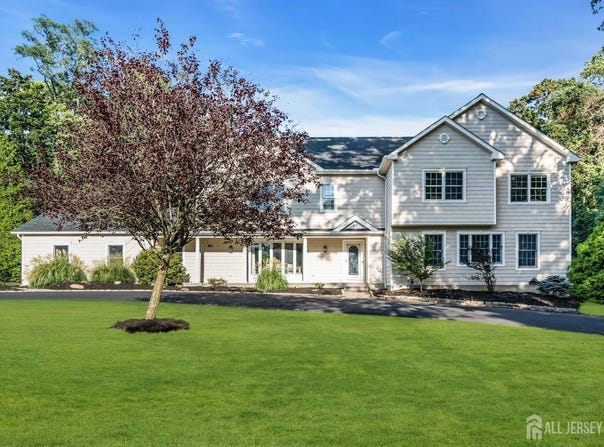
Tucked away on a quiet street in Middletown, this expansive 5-6 bedroom, 4-full-bath home offers 4,469 square feet of living space on a beautifully landscaped property. With generously sized rooms, a versatile floor plan, extensive recent improvements, and an exceptional backyard retreat, this home offers an impressive combination of space, comfort, and flexibility. The bright and open first floor is designed for both everyday living and entertaining. At the heart of the home is a spacious eat-in kitchen featuring abundant cabinetry, granite countertops, a center island with cooktop, and stainless steel appliances. The kitchen flows naturally into multiple oversized gathering spaces, including a spacious family room, large living/game room, and an expansive dining room accented by box and chair molding and directional lighting. Behind charming barn doors, an additional first-floor room offers tremendous versatility as a home office, playroom, guest room, or additional bedroom. A full bath on the first floor adds even greater flexibility for guests and everyday living. Recessed lighting and new flooring throughout the home create a bright, fresh, and inviting atmosphere. Upstairs, the impressive primary suite features a dramatic vaulted ceiling, abundant natural light, decorative wall molding that adds architectural character, generous closet space, and a private bath. Four additional spacious bedrooms provide plenty of room for family and guests, with ceiling fans in every bedroom. Convenient second-floor laundry and a staircase to the unfinished attic provide additional functionality and easily accessible storage. Step outside, and the home continues to impress with an outdoor space made for relaxing, entertaining, and enjoying time together. The in-ground pool with a new liner (2025) is surrounded by an expansive patio and covered outdoor entertaining area, while the sprawling level lawn and mature trees create a peaceful, private backdrop. Whether spending summer days by the pool, gathering with friends and family, or simply enjoying the quiet surroundings, this backyard offers something for everyone. Major recent improvements include a new roof (2026), new gutters (2026), new outdoor lighting (2026), new refrigerator (2026), Navien boiler system (2025), new pool liner (2025), driveway sealcoating (2025), new flooring (2024), and newer dishwasher (2024). The attached two-car garage and unfinished basement both feature epoxy flooring, adding a clean, finished touch to these functional spaces. Middletown also offers convenient commuter options, including train, bus, and weekday ferry service to New York City, along with access to the township's parks and beaches.
Property Details
Basic Info
Indoor Feature
Outdoor Feature
Basic Info
Property Type
House
Listing Status
Active
Land Size
3,578.23 m2
Building Size
415.18 m2
Year Built
1967
Rooms
5 bedroom(s), 4 bathroom(s)
Architecture Style
Colonial
Num Floors
1
County
Monmouth
Parcel ID
3200825000000024
Provider
All Jersey MLS
Subdivision
West Farms/Kings Hwy
Brokerage Office Name
eXp Realty, LLC
Brokerage Office Phone
(866) 201-6210
Neighbourhoods
West Farms/Kings Hwy
Address
46 Shephard Drive, Middletown, NJ 07748
Tax History
| Year | Tax amount | |
|---|---|---|
| 2025 | USD $18317 | AUD $26,285* |
*Converted price in your currency provided by Open Exchange Rates. Exchange rates are subject to continuous change. Neither realestate.com.au nor its affiliates guarantee that the conversion reflects current conversion rates and are not responsible for any inaccuracies. realestate.com.au recommends that you independently verify any information before relying on it.
Contact Agent
Graziella Caruso
EXP REALTY, LLC
28 VALLEY RD SUITE 1 , MONTCLAIR, NJ 07042
Get in touch
Contact Agent
Contact Agent
Email enquiry to EXP REALTY, LLC
Graziella Caruso
28 VALLEY RD SUITE 1 , MONTCLAIR, NJ 07042
What's your enquiry about?
By clicking "Submit", you accept our Privacy Policy and acknowledge that as the agent for this property is located overseas, your information may not be handled in accordance with the privacy laws applicable to this website.
Property ID: 110110068806
Original Property ID: 3yd-MCMLSNJ-2704092RData provided by All Jersey MLS, MLS #: 2704092R
* THIS SERVICE MAY CONTAIN TRANSLATIONS POWERED BY GOOGLE. GOOGLE DISCLAIMS ALL WARRANTIES RELATED TO THE TRANSLATIONS, EXPRESS OR IMPLIED, INCLUDING ANY WARRANTIES OF ACCURACY, RELIABILITY, AND ANY IMPLIED WARRANTIES OF MERCHANTABILITY, FITNESS FOR A PARTICULAR PURPOSE AND NONINFRINGEMENT.
Copyright © 2026 All Jersey MLS. All rights reserved. All information provided by the listing agent/broker is deemed reliable but is not guaranteed and should be independently verified.