

46 Elm Street, Bethlehem, NH 03574
 3
3 2
2|Other
AUD $603,603
USD $420,000
Published on: 20 Aug 2026
Last updated on: 14 Sep 2026

Property ID: 110109872934
Translate to English
Residential, Bethlehem, NH
46 Elm Street, Bethlehem, NH 03574
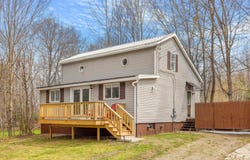
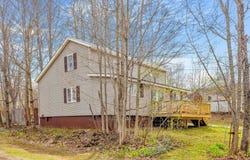
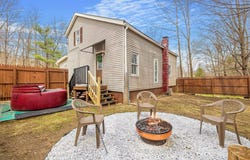
Welcome to 46 Elm Street, a beautifully renovated home offering the rare combination of in-town convenience and easy access to the White Mountains. Located in the heart of Bethlehem, this inviting three-bedroom residence places the best of the village just outside your door, with shops, restaurants, cafes, theater, library, town pool, golf, and local recreation all within easy walking distance. Inside, the home delivers a comfortable, turnkey experience with a bright mudroom entry, completely renovated kitchen featuring granite countertops, stainless steel appliances, and generous cabinetry, plus adjacent dining space filled with natural light. New hardwood flooring and carpeting add a fresh, polished feel, while a glass French door opens to the front deck an ideal spot for morning coffee or evening relaxation. The thoughtful layout also offers flexibility for single-level living, with a first-floor bedroom and full bathroom, while two additional bedrooms are located upstairs. A detached two-car garage provides valuable storage for vehicles, bikes, skis, and all the equipment needed to enjoy the surrounding mountains. A partially fenced backyard adds useful outdoor space and privacy. Beyond the property, Bethlehem is an exceptional four-season basecamp. Bretton Woods and Crawford Notch, as well as Cannon Mountain and Franconia Notch, are approximately 20 minutes away, while I-93 and Littleton are less than 10 minutes from home. Whether used as a primary residence, second home, or mountain getaway, 46 Elm Street offers the lifestyle many buyers seek but rarely find: walkable village living, a renovated and move-in-ready home, practical garage space, and immediate access to the White Mountains. Established income and rental history, plenty of updates, and a hands-on owner all welcome the next Buyer to start cash flowing on Day 1. New hottb and hottub decking was installed in 2024 but is not photographed.
Property Details
Basic Info
Indoor Feature
Outdoor Feature
Basic Info
Property Type
Other
Listing Status
Pending
Land Size
849.84 m2
Building Size
136.57 m2
Year Built
1965
Rooms
3 bedroom(s), 2 bathroom(s)
Architecture Style
Contemporary
Num Floors
2
County
NH-Grafton
Provider
PrimeMLS
Brokerage Office Name
Samonas Realty LLC
Brokerage Office Phone
(603) 319-8100
Address
46 Elm Street, Bethlehem, NH 03574
Nearby Schools
| Type | School name | District name |
|---|---|---|
| High | Profile Sr. High School | Not available |
| Not available | Not available | Not available |
| Elementary | Bethlehem Elementary | Not available |
| Not available | Not available | Not available |
| Middle | Profile School | Not available |
| Not available | Not available | Not available |
| Juniorhigh | Profile School | Not available |
| Not available | Not available | Not available |
Tax History
| Year | Tax amount | |
|---|---|---|
| 2025 | USD $3905 | AUD $5,612* |
*Converted price in your currency provided by Open Exchange Rates. Exchange rates are subject to continuous change. Neither realestate.com.au nor its affiliates guarantee that the conversion reflects current conversion rates and are not responsible for any inaccuracies. realestate.com.au recommends that you independently verify any information before relying on it.
Contact Agent
Andrew Samonas
Samonas Realty, LLC
111 Bow Street, Portsmouth, NH 03801
Get in touch
Contact Agent
Contact Agent
Email enquiry to Samonas Realty, LLC
Andrew Samonas
111 Bow Street, Portsmouth, NH 03801
What's your enquiry about?
By clicking "Submit", you accept our Privacy Policy and acknowledge that as the agent for this property is located overseas, your information may not be handled in accordance with the privacy laws applicable to this website.
Property ID: 110109872934
Original Property ID: 3yd-NNERENNH-5105745Data provided by PrimeMLS, MLS #: 5105745
* THIS SERVICE MAY CONTAIN TRANSLATIONS POWERED BY GOOGLE. GOOGLE DISCLAIMS ALL WARRANTIES RELATED TO THE TRANSLATIONS, EXPRESS OR IMPLIED, INCLUDING ANY WARRANTIES OF ACCURACY, RELIABILITY, AND ANY IMPLIED WARRANTIES OF MERCHANTABILITY, FITNESS FOR A PARTICULAR PURPOSE AND NONINFRINGEMENT.
Copyright © 2026 PrimeMLS. All rights reserved. All information provided by the listing agent/broker is deemed reliable but is not guaranteed and should be independently verified.