

457 Pinebrook Boulevard, New Rochelle, NY 10804
 4
4 3
3|House
AUD $1,651,284
USD $1,149,000
Published on: 12 Aug 2026
Last updated on: 07 Oct 2026
Property ID: 110109770985
Translate to English
Residential, New Rochelle, NY
457 Pinebrook Boulevard, New Rochelle, NY 10804
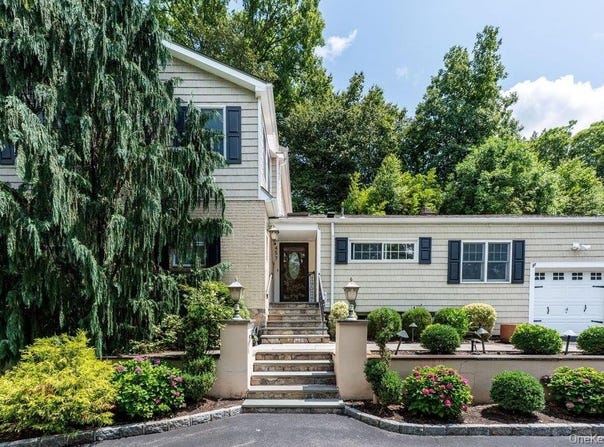
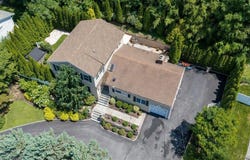
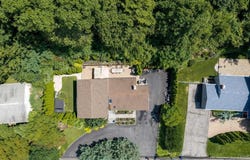
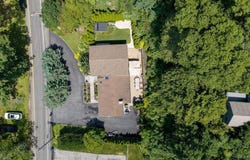
Perfectly positioned in the coveted Bayberry Community, this remarkable split-level residence masterfully combines timeless elegance, craftsmanship, and effortless indoor-outdoor living. Every room has been thoughtfully designed to maximize natural light, comfort, and functionality while creating an atmosphere that feels both refined and welcoming. The private first-floor primary suite is a luxurious sanctuary featuring a spacious spa feel bathroom/heated floors walkin closet, and sliding glass doors opening to a serene backyard retreat surrounded by mature landscaping. Whether enjoying your morning coffee or unwinding after a long day, this tranquil setting offers the privacy every homeowner desires. A second main level bedroom provides outstanding flexibility as a nursery, guest suite, or executive home office. The home's dramatic open concept design showcases an impressive living room and elegant dining area anchored by a beautifully appointed gourmet kitchen providing an entertainer's dream featuring abundant workspace and seamless flow for intimate gatherings or grand celebrations. Above the main living space, a striking loft overlooks the living and dining rooms, adding architectural distinction while offering the perfect space for a library, media lounge, or inspiring home office. The upper level offers two generously proportioned, sun filled bedrooms complemented by a beautifully designed hall bath with heated floors, creating ideal accommodations for family and guests. The expansive lower level is designed for entertaining on every scale, featuring an inviting family room perfect for movie nights, celebrations, game days, or multigenerational living. A dedicated laundry room and additional storage enhance everyday convenience. Outdoor living is equally spectacular. Step onto the spacious deck through sliding glass doors and enjoy peaceful evenings overlooking your beautifully landscaped grounds. Beyond lies your own private oasis featuring a relaxing spa pool, mature gardens, and exceptional privacy. Perfect for entertaining or quiet reflection. Completing this outstanding property is a circular driveway offering impressive curb appeal, abundant guest parking, and an attached garage.
Property Details
Basic Info
Indoor Feature
Outdoor Feature
Basic Info
Property Type
House
Listing Status
Pending
Land Size
999.17 m2
Building Size
278.71 m2
Year Built
1957
Rooms
4 bedroom(s), 3 bathroom(s), 1 livingroom(s)
Architecture Style
Split Level
Num Floors
2
County
Westchester County
Parcel ID
1000-000-006-02244-000-0066
Provider
OneKey MLS
Brokerage Office Name
Heritage Real Estate Services Inc.
Brokerage Office Phone
(914) 667-8996
Address
457 Pinebrook Boulevard, New Rochelle, NY 10804
Nearby Schools
| Type | School name | District name |
|---|---|---|
| High | New Rochelle High School | Not available |
| Not available | Not available | Not available |
| Elementary | William B Ward Elementary School | Not available |
| Not available | Not available | Not available |
| Middle | Albert Leonard Middle School | Not available |
| Not available | Not available | Not available |
| Juniorhigh | Albert Leonard Middle School | Not available |
| Not available | Not available | Not available |
Tax History
| Year | Tax amount | |
|---|---|---|
| 2025 | USD $20028 | AUD $28,783* |
*Converted price in your currency provided by Open Exchange Rates. Exchange rates are subject to continuous change. Neither realestate.com.au nor its affiliates guarantee that the conversion reflects current conversion rates and are not responsible for any inaccuracies. realestate.com.au recommends that you independently verify any information before relying on it.
Contact Agent
Sylvia Brown Woods
Weichert Realtors Heritage Pro
514 Gramatan Avenue , Mount Vernon, NY 10552
Get in touch
Contact Agent
Contact Agent
Email enquiry to Weichert Realtors Heritage Pro
Sylvia Brown Woods
514 Gramatan Avenue , Mount Vernon, NY 10552
What's your enquiry about?
By clicking "Submit", you accept our Privacy Policy and acknowledge that as the agent for this property is located overseas, your information may not be handled in accordance with the privacy laws applicable to this website.
Property ID: 110109770985
Original Property ID: 3yd-MLSLINY-1030675Data provided by OneKey MLS, MLS #: 1030675
* THIS SERVICE MAY CONTAIN TRANSLATIONS POWERED BY GOOGLE. GOOGLE DISCLAIMS ALL WARRANTIES RELATED TO THE TRANSLATIONS, EXPRESS OR IMPLIED, INCLUDING ANY WARRANTIES OF ACCURACY, RELIABILITY, AND ANY IMPLIED WARRANTIES OF MERCHANTABILITY, FITNESS FOR A PARTICULAR PURPOSE AND NONINFRINGEMENT.
Copyright © 2026 OneKey MLS. All rights reserved. All information provided by the listing agent/broker is deemed reliable but is not guaranteed and should be independently verified.