

4539 CALUMET Drive, ST CLOUD, FL 34772
 4
4 3
3|House
AUD $669,740
USD $465,000
Published on: 25 Jun 2026
Last updated on: 30 Sep 2026
Property ID: 110108997376
Translate to English
Residential, ST CLOUD, FL
4539 CALUMET Drive, ST CLOUD, FL 34772
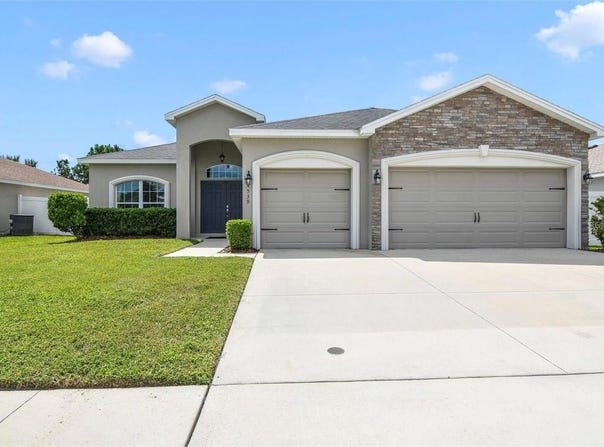
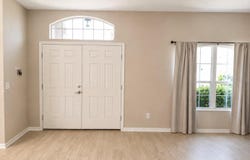
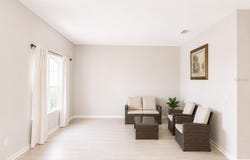
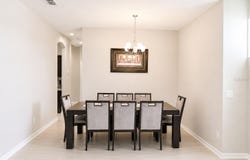
Welcome to this spacious Westin floor plan by Highland Homes, offering 4 bedrooms, 3 full bathrooms, 2,339 square feet of living space, and a rare 3-car garage. A double-door entry opens to an inviting interior featuring a flexible den, formal living and dining areas, and an expansive great room filled with natural light. The open kitchen offers granite countertops, new backsplash, modern appliances, abundant cabinetry, a walk-in pantry, and a bright cafe-style dining area overlooking the main living space. The split-bedroom layout provides privacy, while the generous primary suite features an oversized walk-in closet and an en-suite bathroom with dual vanities, a seated vanity area, newly updated soaking tub and separate shower, and private water closet. Additional highlights include a dedicated laundry room, updated ceramic tile flooring throughout the house, a tiled lanai, and a fully fenced backyard with plenty of room to relax or entertain. Located in Gramercy Farms, residents enjoy community parks, playgrounds, sidewalks, and a low HOA fee. Convenient access to Florida's Turnpike, Highway 192, schools, shopping, dining, and everyday services completes this impressive Saint Cloud home. Welcome to this spacious Westin floor plan by Highland Homes, offering 4 bedrooms, 3 full bathrooms, 2,339 square feet of living space, and a rare 3-car garage. A double-door entry opens to an inviting interior featuring a flexible den, formal living and dining areas, and an expansive great room filled with natural light. The open kitchen offers granite countertops, modern appliances, abundant cabinetry, a walk-in pantry, and a bright cafe-style dining area overlooking the main living space. The split-bedroom layout provides privacy, while the generous primary suite features an oversized walk-in closet and an en-suite bathroom with dual vanities, a seated vanity area, soaking tub, separate shower, and private water closet. Additional highlights include a dedicated laundry room, updated wood-look vinyl plank flooring throughout the main living areas, a covered lanai, and a fully fenced backyard with plenty of room to relax or entertain. Located in Gramercy Farms, residents enjoy community parks, playgrounds, sidewalks, and a low HOA fee. Convenient access to Florida's Turnpike, Highway 192, schools, shopping, dining, and everyday services completes this impressive Saint Cloud home.
Property Details
Basic Info
Indoor Feature
Outdoor Feature
Basic Info
Property Type
House
Listing Status
Active
Land Size
728.43 m2
Building Size
217.30 m2
Year Built
2018
Rooms
4 bedroom(s), 3 bathroom(s)
Num Floors
1
County
Osceola
Parcel ID
19-26-31-0161-0001-2780
Provider
Stellar MLS
Subdivision
GRAMERCY FARMS PH 4
Brokerage Office Name
LPT Realty, LLC.
Brokerage Office Phone
(877) 366-2213
Neighbourhoods
GRAMERCY FARMS PH 4
Address
4539 CALUMET Drive, ST CLOUD, FL 34772
Nearby Schools
| Type | School name | District name |
|---|---|---|
| High | Harmony High | Not available |
| Elementary | Hickory Tree Elem | Not available |
| Middle | Harmony Middle | Not available |
| Juniorhigh | Harmony Middle | Not available |
Tax History
| Year | Tax amount | |
|---|---|---|
| 2025 | USD $6650 | AUD $9,578* |
*Converted price in your currency provided by Open Exchange Rates. Exchange rates are subject to continuous change. Neither realestate.com.au nor its affiliates guarantee that the conversion reflects current conversion rates and are not responsible for any inaccuracies. realestate.com.au recommends that you independently verify any information before relying on it.
Contact Agent
Glenis Galindo
LPT REALTY, LLC
1400 SOUTH INTERNATIONAL PARKW Suite 1020, LAKE MARY, FL 32746
Get in touch
Contact Agent
Contact Agent
Email enquiry to LPT REALTY, LLC
Glenis Galindo
1400 SOUTH INTERNATIONAL PARKW Suite 1020, LAKE MARY, FL 32746
What's your enquiry about?
By clicking "Submit", you accept our Privacy Policy and acknowledge that as the agent for this property is located overseas, your information may not be handled in accordance with the privacy laws applicable to this website.
Property ID: 110108997376
Original Property ID: 3yd-MFRMLSFL-O6419350Data provided by Stellar MLS, MLS #: O6419350
* THIS SERVICE MAY CONTAIN TRANSLATIONS POWERED BY GOOGLE. GOOGLE DISCLAIMS ALL WARRANTIES RELATED TO THE TRANSLATIONS, EXPRESS OR IMPLIED, INCLUDING ANY WARRANTIES OF ACCURACY, RELIABILITY, AND ANY IMPLIED WARRANTIES OF MERCHANTABILITY, FITNESS FOR A PARTICULAR PURPOSE AND NONINFRINGEMENT.
Copyright © 2026 Stellar MLS. All rights reserved. All information provided by the listing agent/broker is deemed reliable but is not guaranteed and should be independently verified.