

4525-27 Conrad Drive, La Mesa, CA 91941
 6
6 4
4|Other
AUD $4,735,406
USD $3,295,000
Published on: 20 May 2026
Last updated on: 02 Oct 2026
Property ID: 110108151620
Translate to English
Residential, La Mesa, CA
4525-27 Conrad Drive, La Mesa, CA 91941
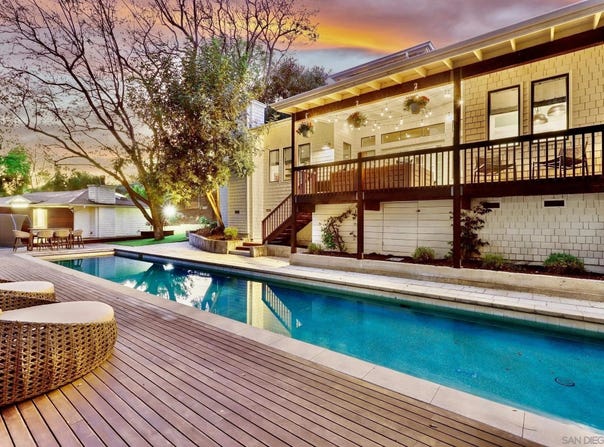
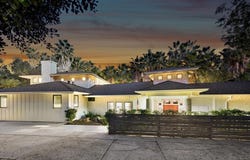
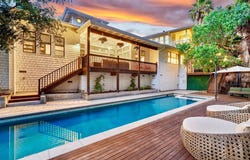
Fall in love with this exquisite Mount Helix Dream Home, featuring a private detached two-bedroom guest house and a 70-foot saltwater lap pool and spa-offered fully furnished and truly move-in ready! This masterpiece is a testament to stylish, modern living with seamless indoor/outdoor living, creating a personal resort ideal for relaxing, dining al fresco, swimming, or entertaining across multiple expansive decks and outdoor spaces. Over $435,000 in recent upgrades highlight the impeccable attention to detail throughout both the main residence and guest house, including newly refreshed hardwood flooring, interior paint, custom window treatments, motorized shades, air conditioning, security and surround-sound systems, cutting edge WiFi, pool pump, rain gutters, stove/oven, and a custom-designed primary walk-in closet. Architectural features include soaring ceilings from 11 to 20 feet, multiple levels, and a dynamic layout that offers exceptional flow and visual interest. The gourmet chef's kitchen is a showpiece with premium cabinetry, quartz countertops, decorative tile backsplash, a massive waterfall island, high-end stainless steel appliances, pendant lighting, and a reeded-glass walk-in pantry, opening seamlessly to the dining area. The living room offers warmth and sophistication with a striking stone fireplace and built-in library, while an additional flex room with built-in cabinetry and desk provides ideal space for work or relaxation, plus a cozy reading nook with bench seating. Upstairs, the luxurious primary suite features a private deck, fireplace, custom walk-in closet, and spa-inspired bathroom with walk-in shower, freestanding soaking tub, dual-sink vanity, and separate makeup vanity. Secondary bedrooms are generously sized with custom closets, including one with a built-in loft, and designer bathrooms continue the home's upscale finishes with quartz counters and decorative tile. Additional highlights include a spacious laundry room, detached two-car garage, and ample extra parking. The detached guest house mirrors the quality of the main home, offering two bedrooms, a stylish full bathroom with walk-in shower and floating vanity, a full kitchen with quartz countertops and stainless appliances, LVP flooring, a private deck, and a separate driveway-ideal for guests, multigenerational living, or rental income. Don't miss this opportunity to live your most luxurious life in the iconic Mount Helix neighborhood, conveniently located near Murdock Elementary and minutes to entertainment, fine dining, shopping, downtown, airport, mountains, and our beautiful beaches!
Property Details
Basic Info
Indoor Feature
Basic Info
Property Type
Other
Listing Status
Active
Land Size
2,428.12 m2
Building Size
369.29 m2
Year Built
1991
Rooms
6 bedroom(s), 4 bathroom(s)
Num Floors
2
County
San Diego
Parcel ID
496-262-50-00
Provider
San Diego MLS
Subdivision
MOUNT HELIX
Brokerage Office Name
Redfin Corporation
Brokerage Office Phone
(949) 294-6186
Neighbourhoods
MOUNT HELIX
Address
4525-27 Conrad Drive, La Mesa, CA 91941
Contact Agent
Susan C Mullett
Redfin Corporation
1808 Aston Ave. Ste.200 Redfin, Carlsbad, CA 92008
Get in touch
Contact Agent
Contact Agent
Email enquiry to Redfin Corporation
Susan C Mullett
1808 Aston Ave. Ste.200 Redfin, Carlsbad, CA 92008
What's your enquiry about?
By clicking "Submit", you accept our Privacy Policy and acknowledge that as the agent for this property is located overseas, your information may not be handled in accordance with the privacy laws applicable to this website.
Property ID: 110108151620
Original Property ID: 3yd-SANDICOR-260012081Data provided by San Diego MLS, MLS #: 260012081
* THIS SERVICE MAY CONTAIN TRANSLATIONS POWERED BY GOOGLE. GOOGLE DISCLAIMS ALL WARRANTIES RELATED TO THE TRANSLATIONS, EXPRESS OR IMPLIED, INCLUDING ANY WARRANTIES OF ACCURACY, RELIABILITY, AND ANY IMPLIED WARRANTIES OF MERCHANTABILITY, FITNESS FOR A PARTICULAR PURPOSE AND NONINFRINGEMENT.
Copyright © 2026 San Diego MLS. All rights reserved. All information provided by the listing agent/broker is deemed reliable but is not guaranteed and should be independently verified.