

451 Woods Edge Dr, Mukwonago, WI 53149
 4
4 3
3|Other
AUD $1,077,582
USD $749,900
Published on: 20 Jul 2026
Last updated on: 27 Sep 2026

Property ID: 110119406308
Translate to English
Mukwonago, WI
451 Woods Edge Dr, Mukwonago, WI 53149
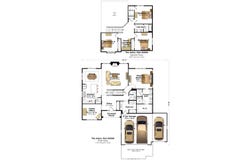
This beautiful home features an open-concept layout, nine-foot first-floor ceilings, and a dramatic two-story gathering room. The beautifully appointed kitchen offers a prep island with snack bar seating, a walk-in pantry, and seamless flow into the dining area, highlighted by an elegant coffered ceiling. Relax by the gas fireplace with a stone surround, or retreat to the private owner's suite, complete with a walk-in closet and a spa-inspired bath featuring dual vanities, dual linen cabinets, a ceramic tile shower with a built-in bench, and a private water closet. Additional highlights include a home office with a sliding barn door, a learning center, a spacious mudroom with built-in storage, abundant closet space, a rear deck, a walk-out basement with eight-foot exposed walkout basement.
Property Details
Basic Info
Basic Info
Property Type
Other
Listing Status
Active
Land Size
1,456.87 m2
Building Size
240.62 m2
Year Built
2026
Rooms
4 bedroom(s), 3 bathroom(s)
County
Waukesha
Parcel ID
MUKV1957032
Provider
Metro MLS
Subdivision
Chapman Farms
Brokerage Office Name
Bielinski Homes, Inc.
Brokerage Office Phone
(262) 542-9494
Neighbourhoods
Chapman Farms
Address
451 Woods Edge Dr, Mukwonago, WI 53149
Nearby Schools
| Type | School name | District name |
|---|---|---|
| High | Mukwonago | Not available |
| Not available | Not available | Not available |
| Middle | Park View | Not available |
| Not available | Not available | Not available |
| Juniorhigh | Park View | Not available |
| Not available | Not available | Not available |
Tax History
| Year | Tax amount | |
|---|---|---|
| 2025 | USD $1352 | AUD $1,943* |
*Converted price in your currency provided by Open Exchange Rates. Exchange rates are subject to continuous change. Neither realestate.com.au nor its affiliates guarantee that the conversion reflects current conversion rates and are not responsible for any inaccuracies. realestate.com.au recommends that you independently verify any information before relying on it.
Contact Agent
Jeffrey Wardon
Bielinski Homes, Inc.
1830 Meadow Ln Ste A , Pewaukee, WI 53072
Get in touch
Contact Agent
Contact Agent
Email enquiry to Bielinski Homes, Inc.
Jeffrey Wardon
1830 Meadow Ln Ste A , Pewaukee, WI 53072
What's your enquiry about?
By clicking "Submit", you accept our Privacy Policy and acknowledge that as the agent for this property is located overseas, your information may not be handled in accordance with the privacy laws applicable to this website.
Property ID: 110119406308
Original Property ID: 3yd-METROMLSWI-1972424Data provided by Metro MLS, MLS #: 1972424
* THIS SERVICE MAY CONTAIN TRANSLATIONS POWERED BY GOOGLE. GOOGLE DISCLAIMS ALL WARRANTIES RELATED TO THE TRANSLATIONS, EXPRESS OR IMPLIED, INCLUDING ANY WARRANTIES OF ACCURACY, RELIABILITY, AND ANY IMPLIED WARRANTIES OF MERCHANTABILITY, FITNESS FOR A PARTICULAR PURPOSE AND NONINFRINGEMENT.
Copyright © 2026 Metro MLS. All rights reserved. All information provided by the listing agent/broker is deemed reliable but is not guaranteed and should be independently verified.