

4507 W 14th St, Greeley, CO 80634
 5
5 3
3|House
AUD $1,140,825
USD $795,000
Published on: 10 Jun 2026
Last updated on: 03 Oct 2026
Property ID: 110108653498
Translate to English
Residential, Greeley, CO
4507 W 14th St, Greeley, CO 80634
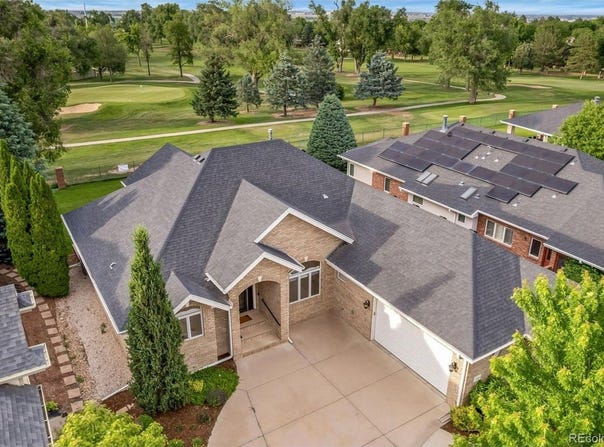
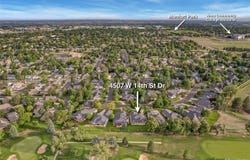
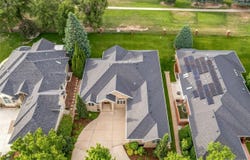
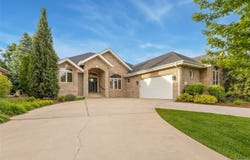
Welcome to one of Greeley's most coveted patio home locations-an exceptionally rare opportunity backing directly to the 5th tee box of Greeley Country Club. Designed for effortless, low-maintenance living, this stunning ranch-style home offers 4,220 square feet with 100% main-floor living and a private gate providing direct access to the golf course.Step inside to soaring 12-foot ceilings, hand-scraped hardwood floors, expansive windows, and breathtaking golf course views. The beautifully updated kitchen features granite countertops, custom cabinetry, and abundant workspace, while the inviting living room showcases a gas fireplace flanked by custom floor-to-ceiling built-ins.The oversized primary suite offers a luxurious retreat with a fully remodeled bath featuring solid travertine countertops, a large walk-in shower, and spacious walk-in closet. Every bathroom in the home has been thoughtfully updated with high-end finishes.The finished basement boasts 9-foot ceilings, a spacious media area, wet bar with sink and dual beverage refrigerators, additional bedrooms or exercise rooms, and a 3/4 bath-perfect for entertaining guests.Enjoy Colorado's outdoor lifestyle from the vaulted covered patio or fully enclosed sunroom, both overlooking the manicured golf course setting. Mature trees, impeccable landscaping, a desirable south-facing driveway, and attached 2-car garage complete this exceptional property. An ideal home for golf enthusiasts, retirees, or anyone seeking luxury, convenience, and an unmatched country club lifestyle!
Property Details
Basic Info
Indoor Feature
Outdoor Feature
Basic Info
Property Type
House
Listing Status
Active
Land Size
1,133.12 m2
Building Size
392.05 m2
Year Built
1997
Rooms
5 bedroom(s), 3 bathroom(s)
Architecture Style
Contemporary
Num Floors
1
County
Weld
Provider
IRES MLS
Subdivision
Cambridge Glen
Brokerage Office Name
C3 Real Estate Solutions, LLC
Brokerage Office Phone
(970) 481-1250
Neighbourhoods
Cambridge Glen
Address
4507 W 14th St, Greeley, CO 80634
Nearby Schools
| Type | School name | District name |
|---|---|---|
| High | Greeley Central | Not available |
| Not available | Not available | Not available |
| Elementary | Monfort | Not available |
| Not available | Not available | Not available |
| Middle | Heath | Not available |
| Not available | Not available | Not available |
| Juniorhigh | Heath | Not available |
| Not available | Not available | Not available |
Tax History
| Year | Tax amount | |
|---|---|---|
| 2025 | USD $4622 | AUD $6,633* |
*Converted price in your currency provided by Open Exchange Rates. Exchange rates are subject to continuous change. Neither realestate.com.au nor its affiliates guarantee that the conversion reflects current conversion rates and are not responsible for any inaccuracies. realestate.com.au recommends that you independently verify any information before relying on it.
Contact Agent
Jesse Laner
C3 Real Estate Solutions, LLC
2720 Council Tree Ave, #178 , Fort Collins, CO 80525
Get in touch
Contact Agent
Contact Agent
Email enquiry to C3 Real Estate Solutions, LLC
Jesse Laner
2720 Council Tree Ave, #178 , Fort Collins, CO 80525
What's your enquiry about?
By clicking "Submit", you accept our Privacy Policy and acknowledge that as the agent for this property is located overseas, your information may not be handled in accordance with the privacy laws applicable to this website.
Property ID: 110108653498
Original Property ID: 3yd-IRESCO-9990255Data provided by IRES MLS, MLS #: 9990255
* THIS SERVICE MAY CONTAIN TRANSLATIONS POWERED BY GOOGLE. GOOGLE DISCLAIMS ALL WARRANTIES RELATED TO THE TRANSLATIONS, EXPRESS OR IMPLIED, INCLUDING ANY WARRANTIES OF ACCURACY, RELIABILITY, AND ANY IMPLIED WARRANTIES OF MERCHANTABILITY, FITNESS FOR A PARTICULAR PURPOSE AND NONINFRINGEMENT.
Copyright © 2026 IRES MLS. All rights reserved. All information provided by the listing agent/broker is deemed reliable but is not guaranteed and should be independently verified.