

4505 Middletown Drive, Wake Forest, NC 27587
 3
3 3
3|Townhouse
AUD $365,792
USD $254,900
Published on: 20 Jul 2026
Last updated on: 03 Oct 2026

Property ID: 110119403055
Translate to English
Residential, Wake Forest, NC
4505 Middletown Drive, Wake Forest, NC 27587
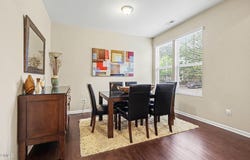
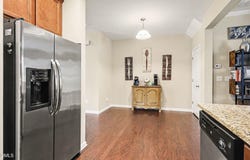
**************Seller Incentive! Seller will contribute up to $5,000 toward Buyer's closing costs and/or interest rate buydown, subject to lender approval.**** ************* Welcome to "The Hideaway at Middletown"-a beautifully appointed transitional townhome where modern style, everyday comfort, and unbeatable convenience come together. Tucked away in a peaceful setting just minutes from shopping, dining, and major commuter routes, this move-in-ready home offers 1,580 square feet of thoughtfully designed living space that's perfect for first-time buyers, busy professionals, or those looking to simplify without compromise. Inside, you'll find a thoughtfully designed living space featuring hardwood floors throughout the main level, 9-foot ceilings, and recessed lighting that creates a warm, inviting atmosphere. The kitchen is the heart of the home with granite countertops, a breakfast bar, stainless steel appliances-including the refrigerator-and a charming coffee bar niche that adds both character and functionality. Need a formal dining room? You've got it! Gather with family and friends in the spacious family room, where a cozy gas fireplace sets the stage for relaxing evenings or cheering on your favorite team. Upstairs, the generous primary suite features a walk-in closet and an ensuite bath with dual vanities, while two additional bedrooms and a convenient second-floor laundry closet complete the upper level. Step outside to enjoy the 10' x 12' patio-perfect for grilling, entertaining, or simply unwinding. Backing to mature trees for added privacy and offering attached outdoor storage, this home checks all the boxes. Even better, the washer, dryer, refrigerator, and all other kitchen appliances convey, making your move-in even easier! Whether you're purchasing your first home, simplifying your lifestyle, or looking for a low-maintenance home in a prime location, this move-in-ready townhome is ready to welcome you home. Don't miss your opportunity to own "The Hideaway at Middletown"-a move-in-ready townhome offering comfort, convenience, and low-maintenance living in a fantastic location. Schedule your private tour today!
Property Details
Basic Info
Indoor Feature
Outdoor Feature
Basic Info
Property Type
Townhouse
Listing Status
Active
Land Size
121.41 m2
Building Size
146.79 m2
Year Built
2013
Rooms
3 bedroom(s), 3 bathroom(s)
Architecture Style
Other
Num Floors
2
County
Wake
Parcel ID
1738585745
Provider
Doorify MLS
Subdivision
Shearon Farms
Brokerage Office Name
Long and Foster Real Estate Inc
Brokerage Office Phone
(919) 785-4443
Neighbourhoods
Shearon Farms
Address
4505 Middletown Drive, Wake Forest, NC 27587
Nearby Schools
| Type | School name | District name |
|---|---|---|
| High | Wake - Wake Forest High School | Not available |
| Elementary | Wake - Sanford Creek Elementary | Not available |
| Middle | Wake - Wake Forest Middle School | Not available |
| Juniorhigh | Wake - Wake Forest Middle School | Not available |
Tax History
| Year | Tax amount | |
|---|---|---|
| 2027 | USD $2728 | AUD $3,915* |
*Converted price in your currency provided by Open Exchange Rates. Exchange rates are subject to continuous change. Neither realestate.com.au nor its affiliates guarantee that the conversion reflects current conversion rates and are not responsible for any inaccuracies. realestate.com.au recommends that you independently verify any information before relying on it.
Contact Agent
Teresa Connor
Long & Foster Real Estate INC/Raleigh
4300 Edwards Mill Road Suite 140, Raleigh, NC 27612
Get in touch
Contact Agent
Contact Agent
Email enquiry to Long & Foster Real Estate INC/Raleigh
Teresa Connor
4300 Edwards Mill Road Suite 140, Raleigh, NC 27612
What's your enquiry about?
By clicking "Submit", you accept our Privacy Policy and acknowledge that as the agent for this property is located overseas, your information may not be handled in accordance with the privacy laws applicable to this website.
Property ID: 110119403055
Original Property ID: 3yd-TRIANGLE-10181037Data provided by Doorify MLS, MLS #: 10181037
* THIS SERVICE MAY CONTAIN TRANSLATIONS POWERED BY GOOGLE. GOOGLE DISCLAIMS ALL WARRANTIES RELATED TO THE TRANSLATIONS, EXPRESS OR IMPLIED, INCLUDING ANY WARRANTIES OF ACCURACY, RELIABILITY, AND ANY IMPLIED WARRANTIES OF MERCHANTABILITY, FITNESS FOR A PARTICULAR PURPOSE AND NONINFRINGEMENT.
Copyright © 2026 Doorify MLS. All rights reserved. All information provided by the listing agent/broker is deemed reliable but is not guaranteed and should be independently verified.
Similar Properties
These similar properties are shown based on the property type and distance to this listing.