

4491 E Culpeo Ave, Post Falls, ID 83854
 3
3 3
3|Other
AUD $779,239
USD $539,900
Published on: 14 Jul 2026
Last updated on: 01 Oct 2026
Property ID: 110109336457
Translate to English
Residential, Multi-Level, Post Falls, ID
4491 E Culpeo Ave, Post Falls, ID 83854
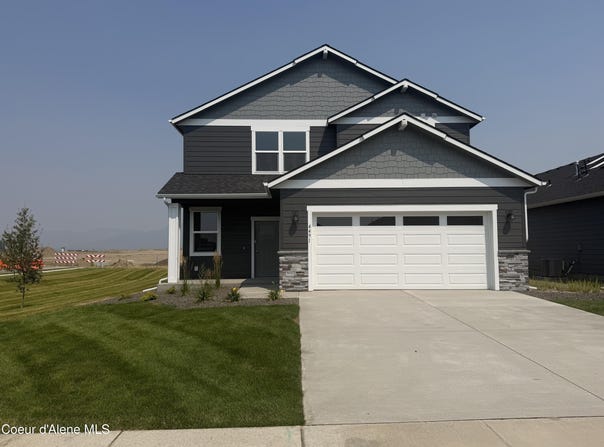
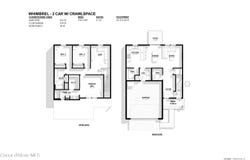
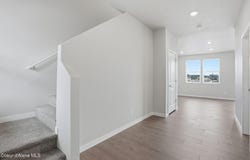
Thoughtfully designed with space to gather and room to grow, this attractive two-story Whimbrel Floorplan offers an open, light-filled layout on a desirable corner lot overlooking the new 8-acre city park. The main level features a welcoming foyer, convenient powder bath, spacious kitchen with room for 4 Large barstools, walk-in pantry, and main-floor laundry. Upstairs, you'll find a relaxing Primary Suite, two additional bedrooms, a full bath with double sinks, and a versatile loft--perfect for a home office, media room, or play space. Located in a neighborhood filled with parks and walking trails, with Treaty Rock Elementary just a block away and convenient access to Hwy 41 and I-90, this home combines everyday comfort with an exceptional location. Park is practically in your backyard!
Property Details
Basic Info
Indoor Feature
Outdoor Feature
Basic Info
Property Type
Other
Listing Status
Active
Land Size
566.56 m2
Building Size
165.09 m2
Year Built
2026
Rooms
3 bedroom(s), 3 bathroom(s)
Architecture Style
Other
County
Kootenai
Parcel ID
PL9760730010
Provider
Coeur d'Alene Multiple Listing Service
Subdivision
Foxtail
Brokerage Office Name
Century 21 Beutler & Associates, Inc.
Brokerage Office Phone
(208) 765-5554
Neighbourhoods
Foxtail
Address
4491 E Culpeo Ave, Post Falls, ID 83854
Tax History
| Year | Tax amount | |
|---|---|---|
| 2025 | USD $959 | AUD $1,384* |
*Converted price in your currency provided by Open Exchange Rates. Exchange rates are subject to continuous change. Neither realestate.com.au nor its affiliates guarantee that the conversion reflects current conversion rates and are not responsible for any inaccuracies. realestate.com.au recommends that you independently verify any information before relying on it.
Contact Agent
Amy Stone
CENTURY 21 Beutler & Associates
1836 Northwest Blvd , Coeur d'Alene, ID 83814
Get in touch
Contact Agent
Contact Agent
Email enquiry to CENTURY 21 Beutler & Associates
Amy Stone
1836 Northwest Blvd , Coeur d'Alene, ID 83814
What's your enquiry about?
By clicking "Submit", you accept our Privacy Policy and acknowledge that as the agent for this property is located overseas, your information may not be handled in accordance with the privacy laws applicable to this website.
Property ID: 110109336457
Original Property ID: 3yd-CDAARID-26-7212Data provided by Coeur d'Alene Multiple Listing Service, MLS #: 26-7212
* THIS SERVICE MAY CONTAIN TRANSLATIONS POWERED BY GOOGLE. GOOGLE DISCLAIMS ALL WARRANTIES RELATED TO THE TRANSLATIONS, EXPRESS OR IMPLIED, INCLUDING ANY WARRANTIES OF ACCURACY, RELIABILITY, AND ANY IMPLIED WARRANTIES OF MERCHANTABILITY, FITNESS FOR A PARTICULAR PURPOSE AND NONINFRINGEMENT.
Copyright © 2026 Coeur d'Alene Multiple Listing Service. All rights reserved. All information provided by the listing agent/broker is deemed reliable but is not guaranteed and should be independently verified.