

449 Springcreek Drive, Rehobeth, AL 36301
 5
5 3
3|Other
AUD $492,830
USD $343,059
Published on: 11 Jul 2026
Last updated on: 18 Sep 2026
Property ID: 110119325723
Translate to English
Residential, Traditional, Rehobeth, AL
449 Springcreek Drive, Rehobeth, AL 36301
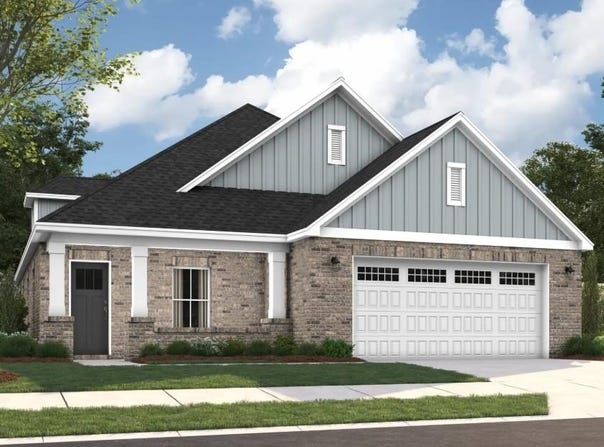
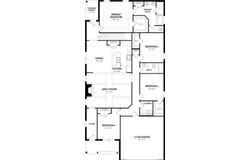
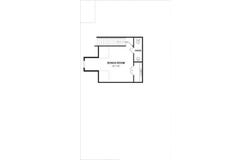
Discover the Overton-a flexible, open-concept plan designed for connection and comfort. A refined foyer leads to a vaulted living area filled with natural light. The kitchen features a large center island, built-in appliances, granite countertops, and an expanded pantry, all flowing seamlessly into the dining area-perfect for hosting or everyday living. A private retreat offers a spacious layout with a spa-like bath, including a granite double vanity, garden tub, and tiled shower. Upstairs, a versatile bonus room with a half bath suits a variety of needs. The Overton offers timeless style with modern functionality. Lot 1, Phase 5J
Property Details
Basic Info
Indoor Feature
Basic Info
Property Type
Other
Listing Status
Active
Land Size
1,092.65 m2
Building Size
242.20 m2
Year Built
2026
Rooms
5 bedroom(s), 3 bathroom(s)
Architecture Style
Other
Num Floors
2
County
Houston
Provider
Southeast Alabama Association of REALTORS®
Subdivision
Chase Ridge
Brokerage Office Name
Porch Light Real Estate
Brokerage Office Phone
(334) 702-8050
Neighbourhoods
Chase Ridge
Address
449 Springcreek Drive, Rehobeth, AL 36301
Nearby Schools
| Type | School name | District name |
|---|---|---|
| High | Rehobeth | Not available |
| Elementary | Rehobeth | Not available |
| Middle | Rehobeth | Not available |
| Juniorhigh | Rehobeth | Not available |
Contact Agent
Keisha McKissic
Porch Light Real Estate, LLC
1550 Opelika Road Suite 35, Auburn, AL 36830
Get in touch
Contact Agent
Contact Agent
Email enquiry to Porch Light Real Estate, LLC
Keisha McKissic
1550 Opelika Road Suite 35, Auburn, AL 36830
What's your enquiry about?
By clicking "Submit", you accept our Privacy Policy and acknowledge that as the agent for this property is located overseas, your information may not be handled in accordance with the privacy laws applicable to this website.
Property ID: 110119325723
Original Property ID: 3yd-DARAL-213823Data provided by Southeast Alabama Association of REALTORS®, MLS #: 213823
* THIS SERVICE MAY CONTAIN TRANSLATIONS POWERED BY GOOGLE. GOOGLE DISCLAIMS ALL WARRANTIES RELATED TO THE TRANSLATIONS, EXPRESS OR IMPLIED, INCLUDING ANY WARRANTIES OF ACCURACY, RELIABILITY, AND ANY IMPLIED WARRANTIES OF MERCHANTABILITY, FITNESS FOR A PARTICULAR PURPOSE AND NONINFRINGEMENT.
Copyright © 2026 Southeast Alabama Association of REALTORS®. All rights reserved. All information provided by the listing agent/broker is deemed reliable but is not guaranteed and should be independently verified.