

449 Bay Tree Circle, Vernon Hills, IL 60061
 4
4 4
4|Townhouse
AUD $1,074,846
USD $749,000
Published on: 11 Aug 2026
Last updated on: 01 Oct 2026
Property ID: 110109756494
Translate to English
Residential, Vernon Hills, IL
449 Bay Tree Circle, Vernon Hills, IL 60061
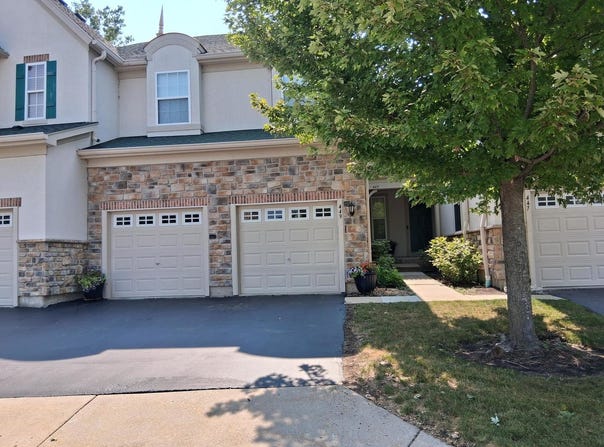
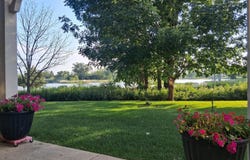
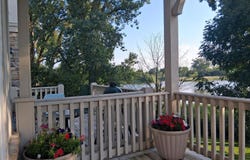
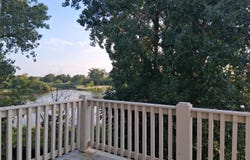
Beautifully situated overlooking Harvey Lake, this exceptional residence is one of Bay Tree's largest models. It includes 4 bedrooms, 3 full bathrooms plus a powder room, a professionally finished walkout basement, two private decks, a patio, and a thoughtfully designed floor plan for comfortable everyday living and entertaining. The inviting main level features elegant crown molding, quality millwork, recessed lighting, and hardwood flooring throughout most of the home. The gourmet kitchen is appointed with upgraded premium cabinetry with elegant crown molding, upgraded appliances, and opens to the breakfast area and deck, creating seamless indoor and outdoor living while enjoying beautiful Harvey Lake views. The impressive primary suite features a volume ceiling, recessed lighting, an adjoining sitting room, a spacious organized walk-in closet, two additional wall closets with custom organizers, and a luxurious bath with dual raised vanities, a walk-in shower, and a private water closet with a window that brings in abundant natural light. The primary suite also features direct access to a private deck overlooking Harvey Lake, creating a peaceful retreat. Two secondary bedrooms feature beautiful box bay windows, and one also showcases an elegant tray ceiling, adding architectural character and abundant natural light. The professionally finished walkout basement was custom designed using a detailed architectural floor plan to maximize space, functionality, and comfort. It features a spacious recreation area, home theater wiring, a bedroom with a walk-in closet, a full bathroom with a whirlpool tub, generous storage, and direct access to the patio and beautifully landscaped backyard. Outdoor living is enhanced by two private decks, a patio, mature landscaping, and peaceful Harvey Lake views. The upper deck off the kitchen and breakfast area provides an inviting space for outdoor dining and relaxing, while the private deck off the primary suite provides a peaceful setting overlooking the lake. Additional features include an EV charging station, overhead garage ceiling storage, bicycle hanging hangers, and a convenient location close to shopping, restaurants, parks, golf courses, the Metra station, and highly rated Vernon Hills schools. A rare combination of a premium Harvey Lake setting, exceptional living space, thoughtful architectural design, and everyday convenience makes this a truly special Bay Tree residence.
Property Details
Basic Info
Indoor Feature
Outdoor Feature
Basic Info
Property Type
Townhouse
Listing Status
Active
Building Size
283.73 m2
Year Built
2002
Rooms
4 bedroom(s), 4 bathroom(s)
Num Floors
3
County
Lake
Parcel ID
11332090120000
Provider
Midwest Real Estate Data, LLC
Brokerage Office Name
beycome brokerage realty LLC
Brokerage Office Phone
(804) 656-5007
Neighbourhoods
Indian Creek / Vernon Hills
Address
449 Bay Tree Circle, Vernon Hills, IL 60061
Tax History
| Year | Tax amount | |
|---|---|---|
| 2025 | USD $13429 | AUD $19,271* |
*Converted price in your currency provided by Open Exchange Rates. Exchange rates are subject to continuous change. Neither realestate.com.au nor its affiliates guarantee that the conversion reflects current conversion rates and are not responsible for any inaccuracies. realestate.com.au recommends that you independently verify any information before relying on it.
Contact Agent
Misael Chacon
Beycome Brokerage Realty LLC
5701 Sunset Dr. , South Miami, FL 33143
Get in touch
Contact Agent
Contact Agent
Email enquiry to Beycome Brokerage Realty LLC
Misael Chacon
5701 Sunset Dr. , South Miami, FL 33143
What's your enquiry about?
By clicking "Submit", you accept our Privacy Policy and acknowledge that as the agent for this property is located overseas, your information may not be handled in accordance with the privacy laws applicable to this website.
Property ID: 110109756494
Original Property ID: 3yd-MREDIL-12729644Data provided by Midwest Real Estate Data, LLC, MLS #: 12729644
* THIS SERVICE MAY CONTAIN TRANSLATIONS POWERED BY GOOGLE. GOOGLE DISCLAIMS ALL WARRANTIES RELATED TO THE TRANSLATIONS, EXPRESS OR IMPLIED, INCLUDING ANY WARRANTIES OF ACCURACY, RELIABILITY, AND ANY IMPLIED WARRANTIES OF MERCHANTABILITY, FITNESS FOR A PARTICULAR PURPOSE AND NONINFRINGEMENT.
Copyright © 2026 Midwest Real Estate Data, LLC. All rights reserved. All information provided by the listing agent/broker is deemed reliable but is not guaranteed and should be independently verified.
Similar Properties
These similar properties are shown based on the property type and distance to this listing.