

446 BELLFLOWER Way, TOWNSEND, DE 19734
 3
3 2
2|House
AUD $765,096
USD $530,900
Published on: 10 Sep 2026
Last updated on: 18 Sep 2026
Property ID: 110110086882
Translate to English
Residential, TOWNSEND, DE
446 BELLFLOWER Way, TOWNSEND, DE 19734
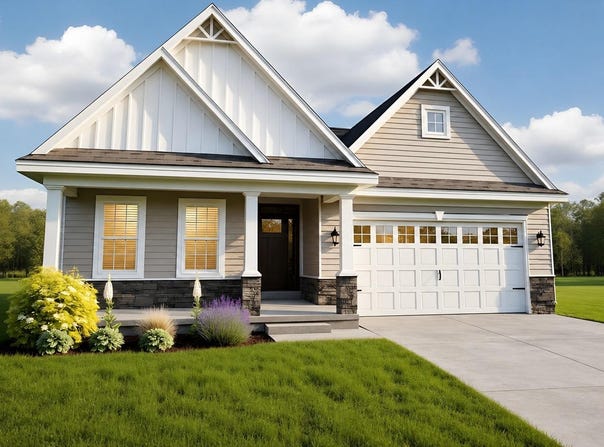
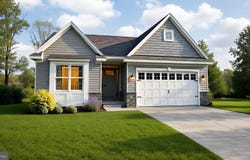
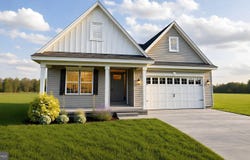
BUILD TO ORDER FLOOR PLAN. The Pembroke floor plan has style and simplicity in one. This home features a Cottage or Traditional exterior with a stone facade. Once you enter The Pembrooke you will be welcomed by a cozy foyer with luxury vinyl plank flooring. Add a 10' tray ceiling for loft. The open kitchen that includes granite with a 6' island including seating capability, a cafe area and family room allows you space to entertain. The large owners bedroom with en-suite tiled bath and shower, and two additional bedrooms are warmly welcomed. Or, you may transform a bedroom into a study for at home work. Clubhouse and pool included! The builder has a tremendous reputation for excellence and 50+ years of building experience with a proven track record of success. (This is a TO BE BUILT home, lot premiums may apply,) A bonus partially finished basement may be included if this home is built to order! Photos may be of a similar or decorated model home.
Property Details
Basic Info
Outdoor Feature
Basic Info
Property Type
House
Listing Status
Active
Land Size
1,011.72 m2
Building Size
226.59 m2
Rooms
3 bedroom(s), 2 bathroom(s)
Architecture Style
Ranch
Num Floors
1
County
NEW CASTLE
Provider
Bright MLS
Subdivision
THE WOODS AT HIDDEN CREEK
Brokerage Office Name
Mark L. Handler Real Estate
Brokerage Office Phone
(302) 999-9200
Neighbourhoods
THE WOODS AT HIDDEN CREEK
Address
446 BELLFLOWER Way, TOWNSEND, DE 19734
Nearby Schools
| Type | School name | District name |
|---|---|---|
| High | ODESSA | Not available |
| Not available | Not available | Not available |
| Elementary | TOWNSEND | Not available |
| Not available | Not available | Not available |
| Middle | EVERETT MEREDITH | Not available |
| Not available | Not available | Not available |
| Juniorhigh | EVERETT MEREDITH | Not available |
| Not available | Not available | Not available |
Contact Agent
Mark Handler
Mark L Handler Real Estate
5169 W Woodmill Drive unit: 10 , Wilmington, DE 19808
Get in touch
Contact Agent
Contact Agent
Email enquiry to Mark L Handler Real Estate
Mark Handler
5169 W Woodmill Drive unit: 10 , Wilmington, DE 19808
What's your enquiry about?
By clicking "Submit", you accept our Privacy Policy and acknowledge that as the agent for this property is located overseas, your information may not be handled in accordance with the privacy laws applicable to this website.
Property ID: 110110086882
Original Property ID: 3yd-TRENDPA-DENC2110908Data provided by Bright MLS, MLS #: DENC2110908
* THIS SERVICE MAY CONTAIN TRANSLATIONS POWERED BY GOOGLE. GOOGLE DISCLAIMS ALL WARRANTIES RELATED TO THE TRANSLATIONS, EXPRESS OR IMPLIED, INCLUDING ANY WARRANTIES OF ACCURACY, RELIABILITY, AND ANY IMPLIED WARRANTIES OF MERCHANTABILITY, FITNESS FOR A PARTICULAR PURPOSE AND NONINFRINGEMENT.
Copyright © 2026 Bright MLS. All rights reserved. All information provided by the listing agent/broker is deemed reliable but is not guaranteed and should be independently verified.