

444 E Cloverlane Drive, Sycamore, IL 60178
 4
4 3
3|House
AUD $688,818
USD $479,999
Published on: 19 Aug 2026
Last updated on: 04 Oct 2026
Property ID: 110109860791
Translate to English
Residential, Sycamore, IL
444 E Cloverlane Drive, Sycamore, IL 60178
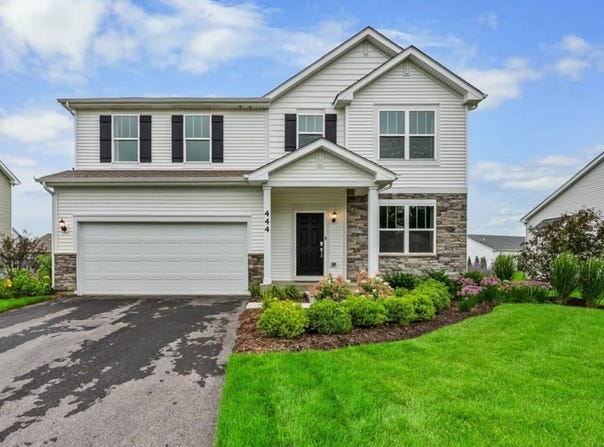
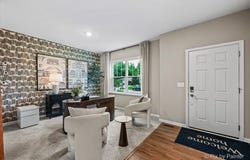
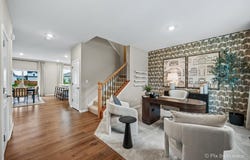
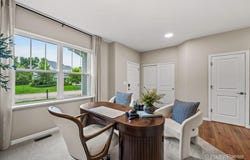
Rarely available FORMER PROFESSIONALLY DECORATED MODEL in sought after Reston Ponds! This beautifully appointed 4 bedroom, 2.5 bath home showcases designer details and thoughtful upgrades throughout, along with a full basement and 2.5 car garage. The open concept main level is designed for both everyday living and entertaining. The stylish kitchen features sleek cabinetry, quartz countertops, stainless steel appliances, and an adjacent dining area that flows seamlessly into the spacious family room. A versatile flex space provides the perfect option for a home office, sitting area, or additional living space. Upstairs, the spacious primary suite features a private bath and walk-in closet. Three additional bedrooms offer generous space, with two featuring walk-in closets. Convenient second floor laundry completes the upper level. Located in desirable Reston Ponds, residents enjoy an onsite school, scenic walking paths, established ponds, and convenient access to historic Downtown Sycamore. A rare opportunity to own a former model home filled with designer finishes in one of Sycamore's sought-after communities!
Property Details
Basic Info
Indoor Feature
Outdoor Feature
Basic Info
Property Type
House
Listing Status
Active
Land Size
1,254.53 m2
Building Size
219.44 m2
Year Built
2024
Rooms
4 bedroom(s), 3 bathroom(s)
Architecture Style
Ranch
Num Floors
1
County
DeKalb
Parcel ID
0905229031
Provider
Midwest Real Estate Data, LLC
Subdivision
Reston Ponds
Brokerage Office Name
RE/MAX All Pro
Brokerage Office Phone
(630) 513-6100
Neighbourhoods
Reston Ponds
Address
444 E Cloverlane Drive, Sycamore, IL 60178
Nearby Schools
| Type | School name | District name |
|---|---|---|
| High | Sycamore High School | Not available |
| Not available | Not available | Not available |
| Elementary | Southeast Elementary School | Not available |
| Not available | Not available | Not available |
| Middle | Sycamore Middle School | Not available |
| Not available | Not available | Not available |
| Juniorhigh | Sycamore Middle School | Not available |
| Not available | Not available | Not available |
Tax History
| Year | Tax amount | |
|---|---|---|
| 2025 | USD $8512 | AUD $12,215* |
*Converted price in your currency provided by Open Exchange Rates. Exchange rates are subject to continuous change. Neither realestate.com.au nor its affiliates guarantee that the conversion reflects current conversion rates and are not responsible for any inaccuracies. realestate.com.au recommends that you independently verify any information before relying on it.
Contact Agent
Christine Currey
RE/MAX All Pro - St Charles
505 W. Main St. , St. Charles, IL 60174
Get in touch
Contact Agent
Contact Agent
Email enquiry to RE/MAX All Pro - St Charles
Christine Currey
505 W. Main St. , St. Charles, IL 60174
What's your enquiry about?
By clicking "Submit", you accept our Privacy Policy and acknowledge that as the agent for this property is located overseas, your information may not be handled in accordance with the privacy laws applicable to this website.
Property ID: 110109860791
Original Property ID: 3yd-MREDIL-12728951Data provided by Midwest Real Estate Data, LLC, MLS #: 12728951
* THIS SERVICE MAY CONTAIN TRANSLATIONS POWERED BY GOOGLE. GOOGLE DISCLAIMS ALL WARRANTIES RELATED TO THE TRANSLATIONS, EXPRESS OR IMPLIED, INCLUDING ANY WARRANTIES OF ACCURACY, RELIABILITY, AND ANY IMPLIED WARRANTIES OF MERCHANTABILITY, FITNESS FOR A PARTICULAR PURPOSE AND NONINFRINGEMENT.
Copyright © 2026 Midwest Real Estate Data, LLC. All rights reserved. All information provided by the listing agent/broker is deemed reliable but is not guaranteed and should be independently verified.