

441 Oxenbridge Way, Chapin, SC 29036
 4
4 3
3|Other
AUD $991,945
USD $689,000
Published on: 12 Aug 2026
Last updated on: 03 Oct 2026
Property ID: 110109769724
Translate to English
RESIDENTIAL, Traditional, Chapin, SC
441 Oxenbridge Way, Chapin, SC 29036
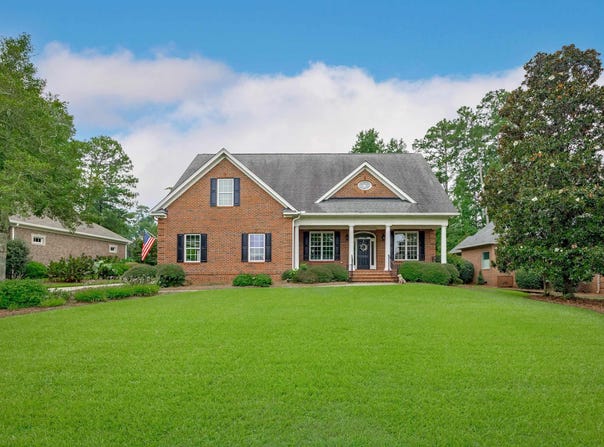
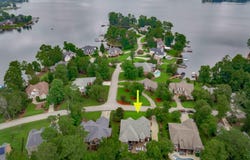
Welcome to a lifestyle that's truly above par in the heart of Timberlake! Custom built in 2004, this beautifully renovated all-brick home delivers approximately 3,000 square feet, 4 bedrooms and 2.5 baths, thoughtfully updated with a chic, eye-pleasing style. Perfectly positioned along the fifth fairway of Timberlake Country Club, this home enjoys picturesque golf-course views out back and beautiful lake views just across the street out front. Expensive outdoor entertaining area, nicely surrounded by lush landscaping further enhances the setting. Inside you'll discover timeless details from stunning hardwood floors to custom built-ins, all merging together seamlessly with contemporary notes, yielding a fresh and sophisticated finish. Whether hosting friends after a round of golf or enjoying a quiet evening outdoors, this home makes everyday living feel a little more elevated. Beautiful two-story greatroom, spacious eat-in kitchen with island, granite countertop, tiled backsplash and large windows flood the space with light. The main level primary suite tees-up the perfect place to unwind. The spa like private bath features a zero-step tiled shower, double vanities, private potty room and large walk-in closet. Three additional bedrooms upstairs means you'll have plenty of room to host family and friends easily. Oversized screen porch on rear, fantastic entertaining deck and 8 person hot tub is an added benefit to say the least. Meticulously maintained and truly turnkey, this is an opportunity to enjoy all the perks of homeownership, quality construction, stylish interiors and one of Timberlake's most desirable settings. From golf memberships, a beautiful clubhouse, multiple tennis courts and a showstopping marina, Timberlake Plantation has it all. And, it's beautifully located on the shores of Lake Murray. A true Hole-in-One! Disclaimer: CMLS has not reviewed and, therefore, does not endorse vendors who may appear in listings.
Property Details
Basic Info
Indoor Feature
Outdoor Feature
Basic Info
Property Type
Other
Listing Status
Active
Land Size
1,416.40 m2
Building Size
278.71 m2
Year Built
2004
Rooms
4 bedroom(s), 3 bathroom(s)
Architecture Style
Other
Num Floors
2
County
Lexington
Provider
Consolidated MLS, SC
Subdivision
PLANTATION SUMMIT
Brokerage Office Name
RE/MAX AT THE LAKE
Brokerage Office Phone
(803) 920-4913
Neighbourhoods
PLANTATION SUMMIT
Address
441 Oxenbridge Way, Chapin, SC 29036
Nearby Schools
| Type | School name | District name |
|---|---|---|
| High | Chapin | Not available |
| Not available | Not available | Not available |
| Elementary | Piney Woods Elementary | Not available |
| Not available | Not available | Not available |
| Middle | Chapin | Not available |
| Not available | Not available | Not available |
| Juniorhigh | Chapin | Not available |
| Not available | Not available | Not available |
Contact Agent
Crystal Wallace
RE/MAX At The Lake
107A Virginia Street , Chapin, SC 29036-
Get in touch
Contact Agent
Contact Agent
Email enquiry to RE/MAX At The Lake
Crystal Wallace
107A Virginia Street , Chapin, SC 29036-
What's your enquiry about?
By clicking "Submit", you accept our Privacy Policy and acknowledge that as the agent for this property is located overseas, your information may not be handled in accordance with the privacy laws applicable to this website.
Property ID: 110109769724
Original Property ID: 3yd-CMLSSC-640591Data provided by Consolidated MLS, SC, MLS #: 640591
* THIS SERVICE MAY CONTAIN TRANSLATIONS POWERED BY GOOGLE. GOOGLE DISCLAIMS ALL WARRANTIES RELATED TO THE TRANSLATIONS, EXPRESS OR IMPLIED, INCLUDING ANY WARRANTIES OF ACCURACY, RELIABILITY, AND ANY IMPLIED WARRANTIES OF MERCHANTABILITY, FITNESS FOR A PARTICULAR PURPOSE AND NONINFRINGEMENT.
Copyright © 2026 Consolidated MLS, SC. All rights reserved. All information provided by the listing agent/broker is deemed reliable but is not guaranteed and should be independently verified.
Similar Properties
These similar properties are shown based on the property type and distance to this listing.