

4404 Kitty Chapin, Orange, TX 77632
Other
AUD $360,075
USD $250,000
Published on: 24 Mar 2026
Last updated on: 27 Sep 2026
Property ID: 110106618342
Translate to English
Orange, TX
4404 Kitty Chapin, Orange, TX 77632
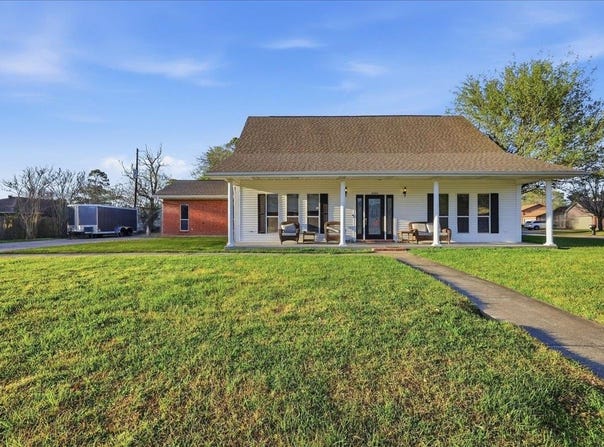
Beautiful open-concept home designed for effortless entertaining! This inviting floor plan features a spacious living area with tile flooring that flows seamlessly into a stunning kitchen complete with custom cabinets, tiled backsplash, granite countertops, a large island, pantry, and stainless steel appliances. The downstairs primary suite offers double vanities, an oversized tiled shower, a fabulous walk-in closet, and private access to the enclosed pool. It's your own personal retreat. Additional bedrooms are generously sized with ample closet space. You'll also find a versatile office/flex room, side-entry garage, and a desirable corner lot. The enclosed pool area creates the perfect setting for year-round enjoyment and entertaining.
Property Details
Basic Info
Indoor Feature
Outdoor Feature
Basic Info
Property Type
Other
Listing Status
Active
Land Size
890.31 m2
Building Size
197.42 m2
Num Floors
1
Provider
Beaumont Board of REALTORS®
Brokerage Office Name
Lange Realty Group
Brokerage Office Phone
(409) 289-2289
Neighbourhoods
Orange
Address
4404 Kitty Chapin, Orange, TX 77632
Contact Agent
Heather Lange
Lange Realty Group -- 9014834
1336 Boston Ave. , Nederland, TX 77627
Get in touch
Contact Agent
Contact Agent
Email enquiry to Lange Realty Group -- 9014834
Heather Lange
1336 Boston Ave. , Nederland, TX 77627
What's your enquiry about?
By clicking "Submit", you accept our Privacy Policy and acknowledge that as the agent for this property is located overseas, your information may not be handled in accordance with the privacy laws applicable to this website.
Property ID: 110106618342
Original Property ID: 3yd-BBORTX-266047Data provided by Beaumont Board of REALTORS®, MLS #: 266047
* THIS SERVICE MAY CONTAIN TRANSLATIONS POWERED BY GOOGLE. GOOGLE DISCLAIMS ALL WARRANTIES RELATED TO THE TRANSLATIONS, EXPRESS OR IMPLIED, INCLUDING ANY WARRANTIES OF ACCURACY, RELIABILITY, AND ANY IMPLIED WARRANTIES OF MERCHANTABILITY, FITNESS FOR A PARTICULAR PURPOSE AND NONINFRINGEMENT.
Copyright © 2026 Beaumont Board of REALTORS®. All rights reserved. All information provided by the listing agent/broker is deemed reliable but is not guaranteed and should be independently verified.