

440 RIPPLE Drive, HANOVER, PA 17331
 4
4 3
3|Other
AUD $653,854
USD $454,966
Published on: 25 Jun 2026
Last updated on: 07 Oct 2026
Property ID: 110109012267
Translate to English
Residential, HANOVER, PA
440 RIPPLE Drive, HANOVER, PA 17331
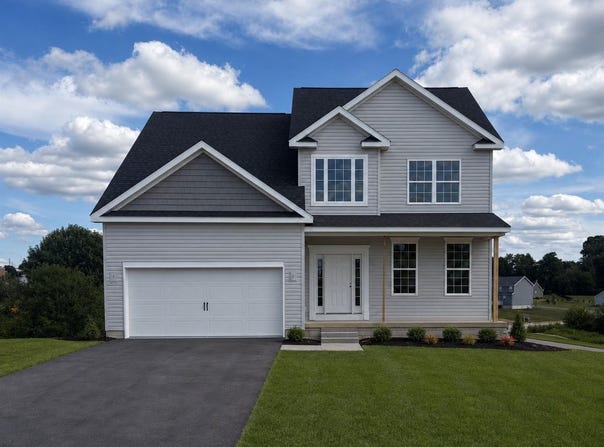
Our Bentridge Floorplan is now underway in our Stonewicke community sitting on a corner homesite! $10,000.00 Toward Closing Cost Assistance! The Bentridge Floorplan Includes 2-Story High Foyer - 5'x21' Front Porch (3) 8" Tapered Columns - Shingled Pent Roof At Garage Gable - Vinyl Shake Siding at Large Garage Gable 6/0 Slider on Grade Walkout from Walkout - 9' First Floor Ceilings w/ Large Base Molding - 36 Wall Kitchen Cabinets ILO 30 Wall Cabinets - Crown Molding Along the Wall Kitchen Cabinetry - Granite Kitchen Countertops - Stainless Steel Appliances - Breakfast Bar - Upgraded Kitchen Faucet - Additional Recess Lighting in Breakfast Area - Upgraded 5' Shower (Tiled Wall to Ceiling) with Seat & Shower Glass Door in Primary Bath - Comfort Height Vanity in Primary Bath with a Taller Toilet - LVP Flooring Along Foyer/Closet, Powder Room, Kitchen/Breakfast/Hall, Laundry, Family Room, Dining/Flex Room - Up.1 Tile in Hall Bath, Owners Bath, Wall to Ceiling in Primary Bath Shower, & Primary Bath Tub Deck - Gas Heat & Much More! Model Home is open daily from 11:00 AM to 6:00 PM Enjoy all the amenities Hanover has to offer such a beautiful Codorus State Park , Long Creek Reservoir, Shopping & Minutes from the Maryland Line just to name a few! Model Home available to tour at 201 Fieldstone Dr in Hanover PA. Must use builders preferred lender & title company to receive builder incentive. Please contact us today for more details. Agents must accompany their clients on their initial visit.
Property Details
Basic Info
Outdoor Feature
Basic Info
Property Type
Other
Listing Status
Active
Land Size
1,428.54 m2
Building Size
204.02 m2
Rooms
4 bedroom(s), 3 bathroom(s)
Architecture Style
Colonial
Num Floors
2
County
YORK
Provider
Bright MLS
Subdivision
STONEWICKE
Brokerage Office Name
Joseph A. Myers Real Estate
Brokerage Office Phone
(717) 632-9406
Neighbourhoods
STONEWICKE
Address
440 RIPPLE Drive, HANOVER, PA 17331
Contact Agent
Austin Chad Waechter
Joseph A Myers Real Estate, Inc.
160 Ram Drive , Hanover, PA 17331
Get in touch
Contact Agent
Contact Agent
Email enquiry to Joseph A Myers Real Estate, Inc.
Austin Chad Waechter
160 Ram Drive , Hanover, PA 17331
What's your enquiry about?
By clicking "Submit", you accept our Privacy Policy and acknowledge that as the agent for this property is located overseas, your information may not be handled in accordance with the privacy laws applicable to this website.
Property ID: 110109012267
Original Property ID: 3yd-TRENDPA-PAYK2100448Data provided by Bright MLS, MLS #: PAYK2100448
* THIS SERVICE MAY CONTAIN TRANSLATIONS POWERED BY GOOGLE. GOOGLE DISCLAIMS ALL WARRANTIES RELATED TO THE TRANSLATIONS, EXPRESS OR IMPLIED, INCLUDING ANY WARRANTIES OF ACCURACY, RELIABILITY, AND ANY IMPLIED WARRANTIES OF MERCHANTABILITY, FITNESS FOR A PARTICULAR PURPOSE AND NONINFRINGEMENT.
Copyright © 2026 Bright MLS. All rights reserved. All information provided by the listing agent/broker is deemed reliable but is not guaranteed and should be independently verified.