

44 Dodd St, Montclair Twp., NJ 07042-5020
 4
4 4
4|Other
AUD $1,942,139
USD $1,349,000
Published on: 08 Sep 2026
Last updated on: 08 Oct 2026
Property ID: 110110045412
Translate to English
Residential, Colonial, Montclair Twp., NJ
44 Dodd St, Montclair Twp., NJ 07042-5020
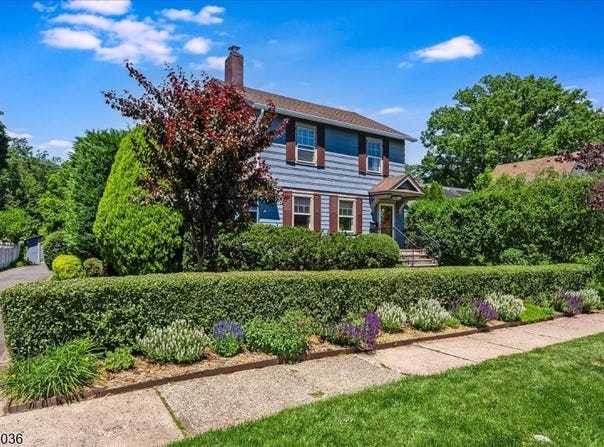
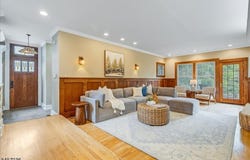
The perfect balance! Want the character of a classic Montclair home, plus the space and updates of a newer build? Done! This classic Colonial has been expanded and updated in the best possible way. Gleaming custom-built, solid wood cabinets, built-ins & moldings are the hallmark of this remarkable expansion. The original Living Room, w/woodburning fireplace, window-lined Sunroom & adjoining spacious Dining Room are welcoming and lovely. The heart of this home is the huge Chef's Kitchen w/adjoining, sunken Family Room! You'll love the warm woods of the custom Vermont cabinetry, the center island w/prep sink, walk-in Pantry & stainless steel appliances. The built-in Brkfast area overlooks the deck and garden. The enormous Family Room, w/custom, solid-wood wainscoating and banks of windows, is both sunny and cozy. Upstairs, the exquisite craftsmanship carries through in the Primary Suite, w/hexagonal reading nook, private Balcony, walk-in closet & en suite Spa Bath w/separate steam shwer & soaking tub. Second fl Laundy & 3 more Bedrooms on this level, plus updated hall Bath, are the ideal floorplan. The Bsmnt has both a finished area w/Full Bath, plus a full addition footprint of high ceilinged, unfinished space w/wine cellar and walk-out. Outside, the landscaping is mature, the backyard deep & the hidden Zen garden delightful! Location? Set between Walnut St. & Watchung Plz (.9 to either), restaurants, Farmers' Mkt and NYC train are just a stone's throw away! Perfect.
Property Details
Basic Info
Indoor Feature
Outdoor Feature
Basic Info
Property Type
Other
Listing Status
Pending
Year Built
1924
Rooms
4 bedroom(s), 4 bathroom(s)
Architecture Style
Colonial
County
Essex
Provider
Garden State MLS, LLC
Brokerage Office Name
West of Hudson Real Estate
Brokerage Office Phone
(973) 207-8607
Address
44 Dodd St, Montclair Twp., NJ 07042-5020
Nearby Schools
| Type | School name | District name |
|---|---|---|
| High | MONTCLAIR | Not available |
| Elementary | MAGNET | Not available |
| Middle | MAGNET | Not available |
| Juniorhigh | MAGNET | Not available |
Tax History
| Year | Tax amount | |
|---|---|---|
| 2025 | USD $29108 | AUD $41,906* |
*Converted price in your currency provided by Open Exchange Rates. Exchange rates are subject to continuous change. Neither realestate.com.au nor its affiliates guarantee that the conversion reflects current conversion rates and are not responsible for any inaccuracies. realestate.com.au recommends that you independently verify any information before relying on it.
Contact Agent
LESLIE KUNKIN
WEST OF HUDSON REAL ESTATE
33 PLYMOUTH STREET SUITE 101, MONTCLAIR, NJ 07042
Get in touch
Contact Agent
Contact Agent
Email enquiry to WEST OF HUDSON REAL ESTATE
LESLIE KUNKIN
33 PLYMOUTH STREET SUITE 101, MONTCLAIR, NJ 07042
What's your enquiry about?
By clicking "Submit", you accept our Privacy Policy and acknowledge that as the agent for this property is located overseas, your information may not be handled in accordance with the privacy laws applicable to this website.
Property ID: 110110045412
Original Property ID: 3yd-GSMLSNJ-4050848Data provided by Garden State MLS, LLC, MLS #: 4050848
* THIS SERVICE MAY CONTAIN TRANSLATIONS POWERED BY GOOGLE. GOOGLE DISCLAIMS ALL WARRANTIES RELATED TO THE TRANSLATIONS, EXPRESS OR IMPLIED, INCLUDING ANY WARRANTIES OF ACCURACY, RELIABILITY, AND ANY IMPLIED WARRANTIES OF MERCHANTABILITY, FITNESS FOR A PARTICULAR PURPOSE AND NONINFRINGEMENT.
Copyright © 2026 Garden State MLS, LLC. All rights reserved. All information provided by the listing agent/broker is deemed reliable but is not guaranteed and should be independently verified.