

43920 HICKORY CORNER Terrace, ASHBURN, VA 20147
 2
2 3
3|Apartment
AUD $617,626
USD $429,000
Published on: 25 Jul 2026
Last updated on: 26 Sep 2026
Property ID: 110109510720
Translate to English
Residential, ASHBURN, VA
43920 HICKORY CORNER Terrace, ASHBURN, VA 20147
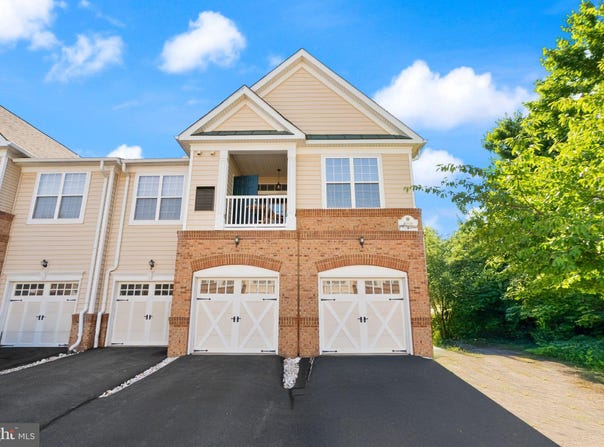
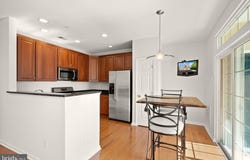
FHA it showcases sophisticated upgrades throughout, including a stunning, spa-inspired primary bathroom, fresh designer paint, plush new carpeting, and rich hardwood flooring that adds warmth and timeless appeal. This home is designed to make everyday living more convenient; walking from the garage with groceries or bags to the main-level kitchen is a fabulous feature. The center of the home offers a spacious chef's kitchen designed to impress, with granite countertops, stainless steel appliances, a new built-in microwave oven, generous cabinetry, and abundant prep space for meals and baking-perfect for everything from casual morning coffee to entertaining family and friends. The open-concept living and dining area is warm and inviting, filled with natural light from the many windows in the corner-unit design. Stepping outside to the private balcony through light-filled double sliding doors, on a corner lot, peaceful and tree-lined views create the perfect setting to relax, have wine, or read a book. This unit is in a very private, quiet area, with pristine landscaping throughout the community. Upstairs, the wide staircases with oversized windows lead to the spacious primary suite, a private retreat complete with a large walk-in closet and a beautifully updated, spa-inspired primary bathroom featuring a luxurious soaking tub-an ideal escape at the end of the day. A generously sized second bedroom and full bath offer flexibility for guests, a home office, or other uses, with convenient upper-level laundry. Additional highlights include a one-car garage with extra storage space, the ability to easily park two cars in the driveway a huge benefit, and plentiful visitor parking. Beyond the home, enjoy the exceptional lifestyle that Belmont Country Club is known for. Residents have access to outstanding amenities, including a premier golf course, swimming pools, walking trails, tennis, pickleball, playgrounds, a clubhouse with a fabulous dining room and a stunning patio for outdoor dining, and beautifully maintained common areas. Lawn care and snow removal are included, allowing you to spend more time enjoying everything the community has to offer. Ideally located near Dulles airport, One Loudoun, downtown Leesburg, major commuter routes, and premier shopping. Within walking distance of exceptional dining and Whole Foods, and with easy access to the W&OD Trail for walking, running, and cycling, this is the carefree lifestyle in a premier location with resort amenities.
Property Details
Basic Info
Outdoor Feature
Basic Info
Property Type
Apartment
Listing Status
Active
Building Size
134.52 m2
Year Built
2006
Rooms
2 bedroom(s), 3 bathroom(s)
Architecture Style
Colonial
Num Floors
2
County
LOUDOUN
Provider
Bright MLS
Subdivision
RIDGES AT BELMONT
Brokerage Office Name
Pearson Smith Realty, LLC
Brokerage Office Phone
(571) 386-1080
Neighbourhoods
RIDGES AT BELMONT
Address
43920 HICKORY CORNER Terrace, ASHBURN, VA 20147
Contact Agent
Joy Muczko
Pearson Smith Realty, LLC
43777 Central Station Drive unit: 390 , Ashburn, VA 20147
Get in touch
Contact Agent
Contact Agent
Email enquiry to Pearson Smith Realty, LLC
Joy Muczko
43777 Central Station Drive unit: 390 , Ashburn, VA 20147
What's your enquiry about?
By clicking "Submit", you accept our Privacy Policy and acknowledge that as the agent for this property is located overseas, your information may not be handled in accordance with the privacy laws applicable to this website.
Property ID: 110109510720
Original Property ID: 3yd-TRENDPA-VALO2129808Data provided by Bright MLS, MLS #: VALO2129808
* THIS SERVICE MAY CONTAIN TRANSLATIONS POWERED BY GOOGLE. GOOGLE DISCLAIMS ALL WARRANTIES RELATED TO THE TRANSLATIONS, EXPRESS OR IMPLIED, INCLUDING ANY WARRANTIES OF ACCURACY, RELIABILITY, AND ANY IMPLIED WARRANTIES OF MERCHANTABILITY, FITNESS FOR A PARTICULAR PURPOSE AND NONINFRINGEMENT.
Copyright © 2026 Bright MLS. All rights reserved. All information provided by the listing agent/broker is deemed reliable but is not guaranteed and should be independently verified.
Similar Properties
These similar properties are shown based on the property type and distance to this listing.