

436 Eutreva Drive, Newark, OH 43055
 5
5 4
4|House
AUD $969,544
USD $674,900
Published on: 29 Jun 2026
Last updated on: 14 Sep 2026

Property ID: 110109103826
Translate to English
Residential, Newark, OH
436 Eutreva Drive, Newark, OH 43055
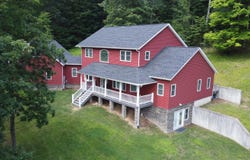
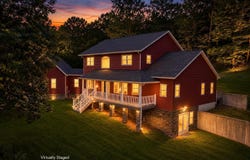
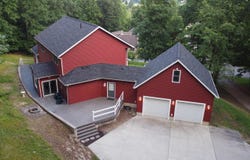
Welcome to this stunning custom-built 5 bed, 3.5 bath home located in the desirable Hainsview Estates community within the Licking Valley School District. Offering 3,577 square feet of thoughtfully designed living space, a large unfinished basement (2054 sqft) and additional bonus room above garage (350 sqft) bring the total square footage around 6000 sqft! This home sits on a beautiful partially wooded lot with elevated views overlooking the neighborhood. The open-concept floor plans and 9-foot ceilings create a bright, spacious atmosphere throughout. At the heart of the home is an impressive chef's kitchen featuring a gas range, separate wine refrigerator, abundant cabinetry, and seamless flow into the living and entertaining areas. The main level is designed for convenience and comfort, featuring a spacious owner's suite with a large walk-in closet, an additional bedroom or office with scenic views, and first-floor laundry. Upstairs you'll find a generous bonus room, three additional bedrooms, a Jack-and-Jill full bath, and another full bath, providing plenty of space for family and guests. The oversized attached garage includes interior access to completed additional living space above not included in the square footage total, offering flexibility for a guest suite, recreation area, or hobby room. The lower level adds exceptional amenities, including a dedicated home gym and private sauna, creating the perfect space to relax and recharge. The full basement is also plumbed for an additional bathroom and already has heat ducts installed, making future expansion simple and cost-effective. There is an assumable 2.5% loan for VA eligible buyers. Combining luxury, functionality, and an excellent location, this exceptional property is within walking distance of local schools and offers the perfect blend of privacy, comfort, and convenience.
Property Details
Basic Info
Outdoor Feature
Basic Info
Property Type
House
Listing Status
Pending
Land Size
5,908.42 m2
Building Size
364.83 m2
Year Built
2010
Rooms
5 bedroom(s), 4 bathroom(s)
Num Floors
2
County
Licking
Parcel ID
023-160302-00.062
Provider
Columbus and Central Ohio Multiple Listing Service
Subdivision
Hainsview Estates
Brokerage Office Name
Century 21 Frank Frye Real Estate
Brokerage Office Phone
(740) 345-4001
Neighbourhoods
Hainsview Estates
Address
436 Eutreva Drive, Newark, OH 43055
Tax History
| Year | Tax amount | |
|---|---|---|
| 2025 | USD $5969 | AUD $8,575* |
*Converted price in your currency provided by Open Exchange Rates. Exchange rates are subject to continuous change. Neither realestate.com.au nor its affiliates guarantee that the conversion reflects current conversion rates and are not responsible for any inaccuracies. realestate.com.au recommends that you independently verify any information before relying on it.
Contact Agent
Matthew Dean Flowers
Century 21 Frank Frye
65 E Church St PO Box 949, Newark, OH 43058
Get in touch
Contact Agent
Contact Agent
Email enquiry to Century 21 Frank Frye
Matthew Dean Flowers
65 E Church St PO Box 949, Newark, OH 43058
What's your enquiry about?
By clicking "Submit", you accept our Privacy Policy and acknowledge that as the agent for this property is located overseas, your information may not be handled in accordance with the privacy laws applicable to this website.
Property ID: 110109103826
Original Property ID: 3yd-CCOMLSOH-226023889Data provided by Columbus and Central Ohio Multiple Listing Service, MLS #: 226023889
* THIS SERVICE MAY CONTAIN TRANSLATIONS POWERED BY GOOGLE. GOOGLE DISCLAIMS ALL WARRANTIES RELATED TO THE TRANSLATIONS, EXPRESS OR IMPLIED, INCLUDING ANY WARRANTIES OF ACCURACY, RELIABILITY, AND ANY IMPLIED WARRANTIES OF MERCHANTABILITY, FITNESS FOR A PARTICULAR PURPOSE AND NONINFRINGEMENT.
Copyright © 2026 Columbus and Central Ohio Multiple Listing Service. All rights reserved. All information provided by the listing agent/broker is deemed reliable but is not guaranteed and should be independently verified.