

435 Navajo Loop, Shelton, CT 06484
 3
3 4
4|Apartment
AUD $905,653
USD $629,900
Published on: 11 Sep 2026
Last updated on: 04 Oct 2026

Property ID: 110119888575
Translate to English
Condo/Co-Op For Sale, Ranch, Shelton, CT
435 Navajo Loop, Shelton, CT 06484
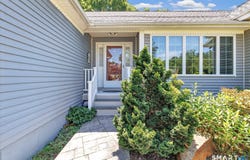
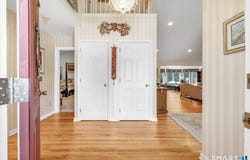
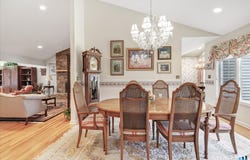
One-of-a-kind custom-built Breckenridge ranch end unit, designed for the original owner and located in sought-after Aspetuck Village. This exceptional home offers a spacious open floor plan with a large eat-in kitchen featuring Corian countertops, wall oven, cooktop, abundant cabinetry, and tile flooring. The formal dining room showcases hardwood floors and flows seamlessly into the impressive living room with vaulted ceiling, hardwood flooring, and a striking stone fireplace. A sunroom with hardwood floors extends the living space and opens to a deck overlooking the private rear setting. The main-level primary suite features 2 walk-in closets with custom built-in shelving, dual-sink vanity area, whirlpool tub, bidet, and steam shower. Upstairs, a loft-style bedroom offers a private full bath, ideal for guests. The finished walk-out lower level provides additional living space with a bedroom, full bath, and spacious recreation room, plus direct access to a large rear patio. Completing this special home is an oversized two-car garage. A rare opportunity to own the only unit of its kind in this desirable community. *one air handler is not operational and home being sold "as is"
Property Details
Basic Info
Indoor Feature
Outdoor Feature
Basic Info
Property Type
Apartment
Listing Status
Pending
Building Size
258.08 m2
Year Built
1994
Rooms
3 bedroom(s), 4 bathroom(s)
Architecture Style
Ranch
Num Floors
3
County
Fairfield
Provider
SmartMLS, Inc.
Brokerage Office Name
http://Real Estate Two Inc.
Brokerage Office Phone
(203) 926-1122
Neighbourhoods
Huntington
Address
435 Navajo Loop, Shelton, CT 06484
Nearby Schools
| Type | School name | District name |
|---|---|---|
| High | Shelton | Not available |
| Elementary | Mohegan | Not available |
Tax History
| Year | Tax amount | |
|---|---|---|
| 2027 | USD $7645 | AUD $10,992* |
*Converted price in your currency provided by Open Exchange Rates. Exchange rates are subject to continuous change. Neither realestate.com.au nor its affiliates guarantee that the conversion reflects current conversion rates and are not responsible for any inaccuracies. realestate.com.au recommends that you independently verify any information before relying on it.
Contact Agent
Jodi Dawley
Real Estate Two
100 Huntington Street , Shelton, CT 06484
Get in touch
Contact Agent
Contact Agent
Email enquiry to Real Estate Two
Jodi Dawley
100 Huntington Street , Shelton, CT 06484
What's your enquiry about?
By clicking "Submit", you accept our Privacy Policy and acknowledge that as the agent for this property is located overseas, your information may not be handled in accordance with the privacy laws applicable to this website.
Property ID: 110119888575
Original Property ID: 3yd-CTMLS-24206077Data provided by SmartMLS, Inc., MLS #: 24206077
* THIS SERVICE MAY CONTAIN TRANSLATIONS POWERED BY GOOGLE. GOOGLE DISCLAIMS ALL WARRANTIES RELATED TO THE TRANSLATIONS, EXPRESS OR IMPLIED, INCLUDING ANY WARRANTIES OF ACCURACY, RELIABILITY, AND ANY IMPLIED WARRANTIES OF MERCHANTABILITY, FITNESS FOR A PARTICULAR PURPOSE AND NONINFRINGEMENT.
Copyright © 2026 SmartMLS, Inc. All rights reserved. All information provided by the listing agent/broker is deemed reliable but is not guaranteed and should be independently verified.
Similar Properties
These similar properties are shown based on the property type and distance to this listing.