

433 Scenic Lullaby, Spring Branch, TX 78070-6613
 4
4 4
4|Other
AUD $720,565
USD $500,000
Published on: 22 Jul 2026
Last updated on: 04 Oct 2026


Property ID: 110109453595
Translate to English
Residential, Spring Branch, TX
433 Scenic Lullaby, Spring Branch, TX 78070-6613
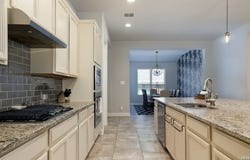
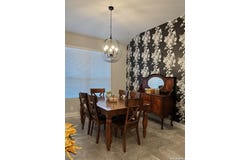
Intcredible financing opportunity as this home features an FHA assumable mortgage as one financing option. Buyer must bring cash or obtain a second mortgage to cover the remaining equity gap. All assumptions are subject to independent buyer qualification and approval by the existing lender. Stunning one-story Ashton Woods "Blanco" floor plan in the beautiful Hill Country. This open-concept home boasts high ceilings, elegant wood flooring in the primary bedroom and bonus room, and a living room accented by coffered ceilings with beams. Designed for maximum versatility, the spacious layout includes four bedrooms, three and a half bathrooms, a dedicated office, a media room, and an expansive game room. At the heart of the home is a gourmet kitchen outfitted with premium Whirlpool and KitchenAid stainless steel appliances, a gas cooktop, an Insta-Hot water faucet, an oversized walk-in pantry, and beautiful glazed white maple cabinetry paired with stunning granite countertops that extend to a massive island with bar seating. Modern comforts abound with two water heaters, a water softener system, and a professionally constructed attic storage area. The living space extends outdoors to a covered patio overlooking an easy-to-maintain backyard, all while offering a prime location close to Highway 281, shopping, dinning, Canyon Lake, the Guadalupe River and the gateway to the rest of what the Hill Country has to offer!!!
Property Details
Basic Info
Basic Info
Property Type
Other
Listing Status
Active
Land Size
687.97 m2
Building Size
269.79 m2
Year Built
2016
Rooms
4 bedroom(s), 4 bathroom(s)
County
Comal
Provider
LERA MLS
Brokerage Office Name
Keller Williams Heritage
Brokerage Office Phone
(210) 493-3030
Neighbourhoods
3100
Address
433 Scenic Lullaby, Spring Branch, TX 78070-6613
Nearby Schools
| Type | School name | District name |
|---|---|---|
| High | Smithson Valley | Not available |
| Not available | Not available | Not available |
| Elementary | Arlon Seay | Not available |
| Not available | Not available | Not available |
| Middle | Spring Branch | Not available |
| Not available | Not available | Not available |
| Juniorhigh | Spring Branch | Not available |
| Not available | Not available | Not available |
Contact Agent
Sergio Martinez
Keller Williams Heritage
1717 N. Loop 1604 E , San Antonio, TX 78232
Get in touch
Contact Agent
Contact Agent
Email enquiry to Keller Williams Heritage
Sergio Martinez
1717 N. Loop 1604 E , San Antonio, TX 78232
What's your enquiry about?
By clicking "Submit", you accept our Privacy Policy and acknowledge that as the agent for this property is located overseas, your information may not be handled in accordance with the privacy laws applicable to this website.
Property ID: 110109453595
Original Property ID: 3yd-SABORTX-2001961Data provided by LERA MLS, MLS #: 2001961
* THIS SERVICE MAY CONTAIN TRANSLATIONS POWERED BY GOOGLE. GOOGLE DISCLAIMS ALL WARRANTIES RELATED TO THE TRANSLATIONS, EXPRESS OR IMPLIED, INCLUDING ANY WARRANTIES OF ACCURACY, RELIABILITY, AND ANY IMPLIED WARRANTIES OF MERCHANTABILITY, FITNESS FOR A PARTICULAR PURPOSE AND NONINFRINGEMENT.
Copyright © 2026 LERA MLS. All rights reserved. All information provided by the listing agent/broker is deemed reliable but is not guaranteed and should be independently verified.