

4315 Wendell Way, Cibolo, TX 78108
 5
5 5
5|House
AUD $995,688
USD $691,600
Published on: 26 Aug 2026
Last updated on: 30 Sep 2026

Property ID: 110119664306
Translate to English
Residential, Cibolo, TX
4315 Wendell Way, Cibolo, TX 78108
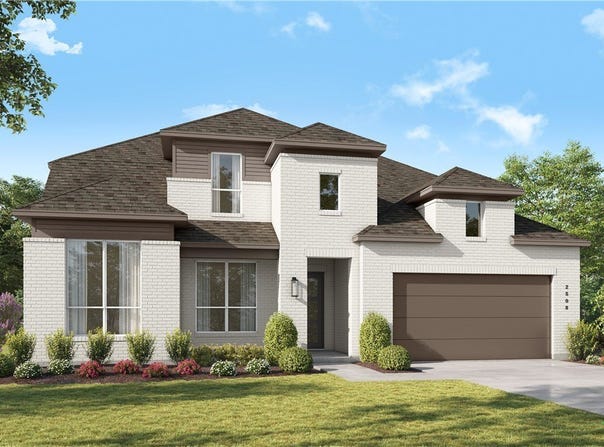
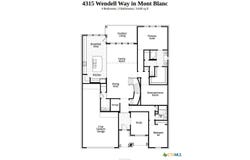
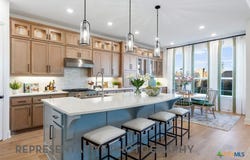
Impressive 5 bdrm home designed with generous living spaces. This home offers 2 bdrms downstairs and 3 upstairs, providing flexibility for everyone. The dramatic main living area showcases soaring 20' ceilings, creating a bright, open feel. The first floor also features a private study, convenient powder bath, and spacious entertainment room perfect for movie nights or additional gathering space. Upstairs, enjoy a large gameroom along with 3 generously sized secondary bdrms. A 3- car tandem garage provides plenty of room for vehicles, storage, or recreational equipment. With oversized bdrms, multiple family and entertainment spaces, and a well-designed layout, this home offers an ideal combination of space, functionality, and impressive architecture details.
Property Details
Basic Info
Indoor Feature
Outdoor Feature
Basic Info
Property Type
House
Listing Status
Active
Land Size
781.04 m2
Building Size
363.90 m2
Year Built
2026
Rooms
5 bedroom(s), 5 bathroom(s)
Architecture Style
Other
Num Floors
2
County
Guadalupe
Parcel ID
220373
Provider
Central Texas Multiple Listing Service
Subdivision
Mont Blanc
Brokerage Office Name
Dina Verteramo- Independent
Brokerage Office Phone
972-364-7504
Neighbourhoods
Mont Blanc
Address
4315 Wendell Way, Cibolo, TX 78108
Nearby Schools
| Type | School name | District name |
|---|---|---|
| High | Byron P Steele II High School | Not available |
| Not available | Not available | Not available |
| Elementary | John A Sippel Elementary | Not available |
| Not available | Not available | Not available |
| Middle | J Frank Dobie Junior High School | Not available |
| Not available | Not available | Not available |
| Juniorhigh | J Frank Dobie Junior High School | Not available |
| Not available | Not available | Not available |
Contact Agent
Dina Verteramo
Highland Homes Realty
5601 Democracy Dr Suite 300, Plano, TX 75024
Get in touch
Contact Agent
Contact Agent
Email enquiry to Highland Homes Realty
Dina Verteramo
5601 Democracy Dr Suite 300, Plano, TX 75024
What's your enquiry about?
By clicking "Submit", you accept our Privacy Policy and acknowledge that as the agent for this property is located overseas, your information may not be handled in accordance with the privacy laws applicable to this website.
Property ID: 110119664306
Original Property ID: 3yd-SMABOR-623533Data provided by Central Texas Multiple Listing Service, MLS #: 623533
* THIS SERVICE MAY CONTAIN TRANSLATIONS POWERED BY GOOGLE. GOOGLE DISCLAIMS ALL WARRANTIES RELATED TO THE TRANSLATIONS, EXPRESS OR IMPLIED, INCLUDING ANY WARRANTIES OF ACCURACY, RELIABILITY, AND ANY IMPLIED WARRANTIES OF MERCHANTABILITY, FITNESS FOR A PARTICULAR PURPOSE AND NONINFRINGEMENT.
Copyright © 2026 Central Texas Multiple Listing Service. All rights reserved. All information provided by the listing agent/broker is deemed reliable but is not guaranteed and should be independently verified.