

4304 Burton Bend Way, Buford, GA 30518
 3
3 3
3|Townhouse
AUD $783,508
USD $545,400
Published on: 25 Jul 2026
Last updated on: 30 Sep 2026

Property ID: 110109512261
Translate to English
Residential, Buford, GA
4304 Burton Bend Way, Buford, GA 30518
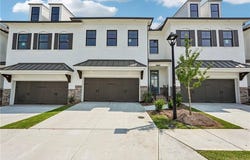
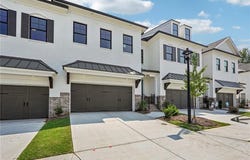
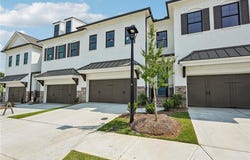
Final Opportunities at Millcroft!!! Improved Price Must close in 30 days!! Open Saturday and Sunday! FINAL OPPORTUNITY FOR the Stockton plan at Millcroft! Only 2 left! MOVE IN READY ONE OF A KIND HOME on Unfinished Basement - lots of options here! PRICED TO SELL!! Enter in to this beautiful home with 9ft. ceilings on first and second floors. Entry/foyer offers a space for drop zone to put shoes, keys, hats, umbrellas, etc. As you come in, you will find a coat closet and powder room. The kitchen on the main floor offers open concept living at its best, huge kitchen island - quartz countertop, single bowl SS sink, garbage disposal, backsplash/tile to the ceiling behind the hood, 42" upper Light Gray kitchen cabinets - with Black hardware as an upgrade - soft close doors and drawers in the kitchen, built in microwave for a sleek/clean look. Seating in the dining area for at least a table of six or more. Family room furniture can be configured many different ways while enjoying the scenic view out of the sliding glass door that leads out to the covered Screened in deck. This home is an interior unit with several upgrades including the covered/screened in deck, luxury owners walk in shower with drying area, sliding door in the family room, unfinished basement that is prepped to be finished, Black design package, and fenced in backyard, Remember the HOA will mow the grass here too. Crown molding tops off this main floors beautiful features with the last thing to mention is the ease of bringing in your groceries with the garage right off of the kitchen. As we head up to the second floor you will be lead up on oak treads. The second floor will feature an actual laundry room, linen closet for secondary bathroom is in the hall, owner's bedroom has double doors that make you feel grand as you enter into the huge room with massive walk in closet. You really won't believe how big this walk in closet is. A must see in person. The owners bath has separate vanities with framed mirrors and the luxury walk in shower with drying area with rain head. The secondary bathroom has a tub/shower combo and dual sinks for convenience with both secondary bedrooms right there with cushiony carpet and walk in closets. Millcroft is a highly desirable community within unincorporated Gwinnett County. We are close to 3 different vibrant cities - Suwanee, downtown Sugar Hill, and Buford - always lots going on here weather it is shopping, eating, or just having fun. Within our community you will enjoy a resort styled pool with covered cabana, grills, fireplace and outdoor dining area, pocket park with fire pits, and fitness center. At TPG, we value our customer, team members, and vendor team safety. Our communities are active construction zones and may not be safe to visit at certain stages of construction. Due to this, we ask all agents visiting the community with their clients to come to the office prior to visiting any listed home. Please note, during your visit, you will be escorted by a TPG employee and may be required to wear flat, closed toed shoes and a hard hat. [The Stockton]
Property Details
Basic Info
Indoor Feature
Outdoor Feature
Basic Info
Property Type
Townhouse
Listing Status
Active
Land Size
206.39 m2
Building Size
186.74 m2
Year Built
2025
Rooms
3 bedroom(s), 3 bathroom(s)
Architecture Style
Craftsman
Num Floors
2
County
Gwinnett - GA
Parcel ID
R7256 631
Provider
First Multiple Listing Service, Inc.
Subdivision
Millcroft
Brokerage Office Name
The Providence Group Realty, LLC
Brokerage Office Phone
(404) 392-5969
Neighbourhoods
Millcroft
Address
4304 Burton Bend Way, Buford, GA 30518
Nearby Schools
| Type | School name | District name |
|---|---|---|
| High | Lanier | Not available |
| Elementary | Sugar Hill - Gwinnett | Not available |
| Middle | Lanier | Not available |
| Juniorhigh | Lanier | Not available |
Contact Agent
Anna Szczepanski
The Providence Group Realty, LLC.
11340 Lakefield Drive Ste 140, Johns Creek, GA 30097
Get in touch
Contact Agent
Contact Agent
Email enquiry to The Providence Group Realty, LLC.
Anna Szczepanski
11340 Lakefield Drive Ste 140, Johns Creek, GA 30097
What's your enquiry about?
By clicking "Submit", you accept our Privacy Policy and acknowledge that as the agent for this property is located overseas, your information may not be handled in accordance with the privacy laws applicable to this website.
Property ID: 110109512261
Original Property ID: 3yd-FMLSGA-7810284Data provided by First Multiple Listing Service, Inc., MLS #: 7810284
* THIS SERVICE MAY CONTAIN TRANSLATIONS POWERED BY GOOGLE. GOOGLE DISCLAIMS ALL WARRANTIES RELATED TO THE TRANSLATIONS, EXPRESS OR IMPLIED, INCLUDING ANY WARRANTIES OF ACCURACY, RELIABILITY, AND ANY IMPLIED WARRANTIES OF MERCHANTABILITY, FITNESS FOR A PARTICULAR PURPOSE AND NONINFRINGEMENT.
Copyright © 2026 First Multiple Listing Service, Inc. All rights reserved. All information provided by the listing agent/broker is deemed reliable but is not guaranteed and should be independently verified.
Similar Properties
These similar properties are shown based on the property type and distance to this listing.