

429 Regency Lane, Eden, NC 27288
 3
3 2
2|House
AUD $301,344
USD $209,990
Published on: 09 Aug 2026
Last updated on: 25 Sep 2026
Property ID: 110109737021
Translate to English
Residential, Eden, NC
429 Regency Lane, Eden, NC 27288
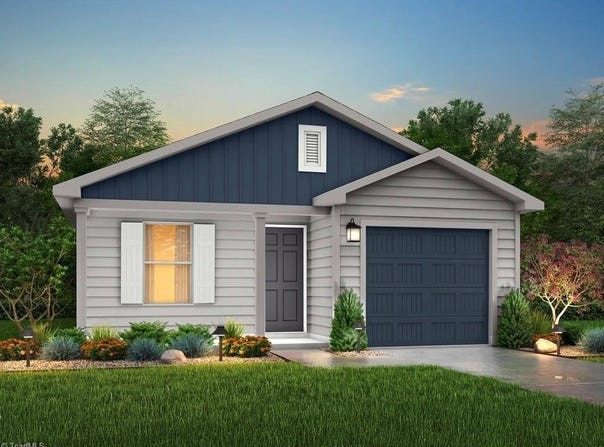
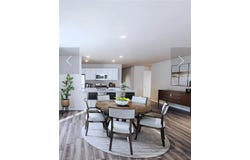
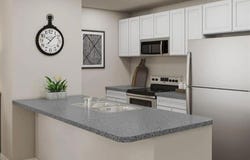
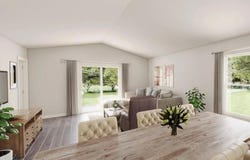
The Yosemite Plan from our Freedom Series is a cozy and efficient single-story home featuring 3 bedrooms, 2 bathrooms, a 1-car garage, and 1,202 square feet of smartly designed living space. This split-level floorplan places two secondary bedrooms and a full bathroom at the front of the home, offering privacy and convenience. Continue into the open-concept living area, where the kitchen with a central island overlooks the dining area and family room-perfect for meals, gatherings, and quality family time. The primary suite is thoughtfully positioned off the family room for added privacy and includes a private bathroom and walk-in closet. The laundry room is also conveniently located on this side of the home for easy access. Photos are for illustrative purposes only and may be of a similar house with the same floor plan.
Property Details
Basic Info
Indoor Feature
Basic Info
Property Type
House
Listing Status
Active
Land Size
849.84 m2
Building Size
111.67 m2
Year Built
2026
Rooms
3 bedroom(s), 2 bathroom(s)
Architecture Style
Ranch
County
Rockingham
Provider
Triad Multiple Listing Service
Subdivision
Summit Place
Brokerage Office Name
Jurney & Associates, Inc.
Brokerage Office Phone
(336) 985-8620
Neighbourhoods
Summit Place
Address
429 Regency Lane, Eden, NC 27288
Nearby Schools
| Type | School name | District name |
|---|---|---|
| High | Morehead | Not available |
| Elementary | Central | Not available |
| Middle | Holmes | Not available |
| Juniorhigh | Holmes | Not available |
Tax History
| Year | Tax amount | |
|---|---|---|
| 2024 | USD $16 | AUD $23* |
*Converted price in your currency provided by Open Exchange Rates. Exchange rates are subject to continuous change. Neither realestate.com.au nor its affiliates guarantee that the conversion reflects current conversion rates and are not responsible for any inaccuracies. realestate.com.au recommends that you independently verify any information before relying on it.
Contact Agent
Kelly Simmons
Jurney & Associates, Inc
PO Box 969 , King, NC 27021
Get in touch
Contact Agent
Contact Agent
Email enquiry to Jurney & Associates, Inc
Kelly Simmons
PO Box 969 , King, NC 27021
What's your enquiry about?
By clicking "Submit", you accept our Privacy Policy and acknowledge that as the agent for this property is located overseas, your information may not be handled in accordance with the privacy laws applicable to this website.
Property ID: 110109737021
Original Property ID: 3yd-TRIADNC-1228247Data provided by Triad Multiple Listing Service, MLS #: 1228247
* THIS SERVICE MAY CONTAIN TRANSLATIONS POWERED BY GOOGLE. GOOGLE DISCLAIMS ALL WARRANTIES RELATED TO THE TRANSLATIONS, EXPRESS OR IMPLIED, INCLUDING ANY WARRANTIES OF ACCURACY, RELIABILITY, AND ANY IMPLIED WARRANTIES OF MERCHANTABILITY, FITNESS FOR A PARTICULAR PURPOSE AND NONINFRINGEMENT.
Copyright © 2026 Triad Multiple Listing Service. All rights reserved. All information provided by the listing agent/broker is deemed reliable but is not guaranteed and should be independently verified.