

429 Mayberry Lane, Central Point, OR 97502
 4
4 4
4|House
AUD $1,259,727
USD $875,000
Published on: 02 Jun 2026
Last updated on: 03 Oct 2026
Property ID: 110108448488
Translate to English
Residential, Central Point, OR
429 Mayberry Lane, Central Point, OR 97502
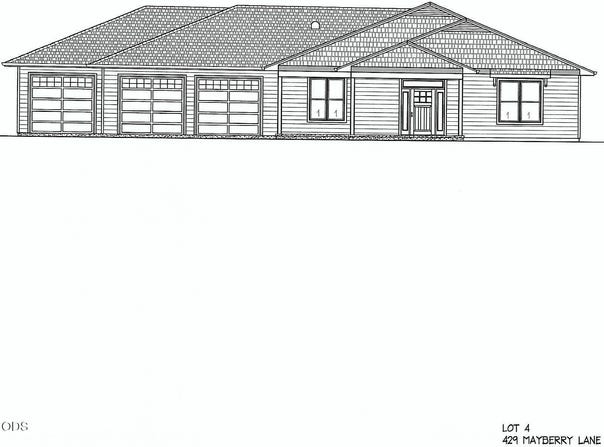
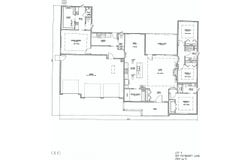
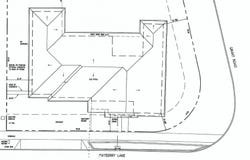
This home has it all! 4 bedrooms, 3 1/2 baths, 3-car garage, AND RV parking with hook-ups! You'll love this new floor plan by Leonardo Homes. Large welcoming front porch, spacious entry with large coat closet. Great Room with gas fireplace, a wall of windows to south facing rear yard, and built in shelves. Island kitchen with Butler's pantry with prep sink, GE Cafe cooktop, wall oven/micro, and fridge. Dining area adjacent to kitchen. Large utility room w/folding counter, half bath, and door to rear yard. Guest bedroom wing with 2 spacious bedrooms and guest full bath PLUS a separate 4th Bedroom with accessible bath and walk-in closet. Master Suite wtih water closet, custom tile shower, dual vanities and large custom closet. Garage is 3-car, RV parking is 16' wide w/hookups. Hardwood and tile floors thru-out, granite/quartz counters, custom cabinets, tons of quality. Still time to pick colors! You'll love this sweet west Central Point location in the Mae Richardson school district
Property Details
Basic Info
Indoor Feature
Outdoor Feature
Basic Info
Property Type
House
Listing Status
Active
Land Size
930.78 m2
Building Size
231.33 m2
Year Built
2026
Rooms
4 bedroom(s), 4 bathroom(s)
Architecture Style
Craftsman
Num Floors
1
County
Jackson
Parcel ID
11014206
Provider
Oregon Data Share
Brokerage Office Name
Twin Creeks Real Estate, INC
Brokerage Office Phone
(541) 210-2184
Address
429 Mayberry Lane, Central Point, OR 97502
Nearby Schools
| Type | School name | District name |
|---|---|---|
| High | Crater High | Not available |
| Elementary | Mae Richardson Elem | Not available |
| Middle | Scenic Middle | Not available |
| Juniorhigh | Scenic Middle | Not available |
Tax History
| Year | Tax amount | |
|---|---|---|
| 2025 | USD $1110 | AUD $1,598* |
*Converted price in your currency provided by Open Exchange Rates. Exchange rates are subject to continuous change. Neither realestate.com.au nor its affiliates guarantee that the conversion reflects current conversion rates and are not responsible for any inaccuracies. realestate.com.au recommends that you independently verify any information before relying on it.
Contact Agent
Amy M Moore
Twin Creeks Real Estate, Inc.
466 Eagle Rock , Central Point, OR 97502
Get in touch
Contact Agent
Contact Agent
Email enquiry to Twin Creeks Real Estate, Inc.
Amy M Moore
466 Eagle Rock , Central Point, OR 97502
What's your enquiry about?
By clicking "Submit", you accept our Privacy Policy and acknowledge that as the agent for this property is located overseas, your information may not be handled in accordance with the privacy laws applicable to this website.
Property ID: 110108448488
Original Property ID: 3yd-ODOR-220222512Data provided by Oregon Data Share, MLS #: 220222512
* THIS SERVICE MAY CONTAIN TRANSLATIONS POWERED BY GOOGLE. GOOGLE DISCLAIMS ALL WARRANTIES RELATED TO THE TRANSLATIONS, EXPRESS OR IMPLIED, INCLUDING ANY WARRANTIES OF ACCURACY, RELIABILITY, AND ANY IMPLIED WARRANTIES OF MERCHANTABILITY, FITNESS FOR A PARTICULAR PURPOSE AND NONINFRINGEMENT.
Copyright © 2026 Oregon Data Share. All rights reserved. All information provided by the listing agent/broker is deemed reliable but is not guaranteed and should be independently verified.