

426 Amherst Avenue, Des Plaines, IL 60016
 3
3 2
2|Other
AUD $718,144
USD $499,900
Published on: 26 Sep 2026
Last updated on: 29 Sep 2026
Property ID: 110119987471
Translate to English
Residential, Des Plaines, IL
426 Amherst Avenue, Des Plaines, IL 60016
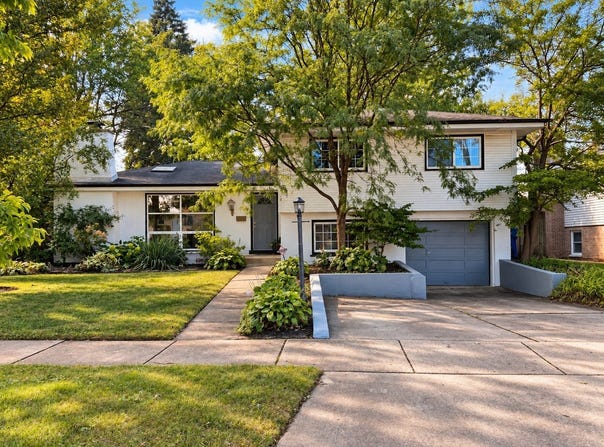
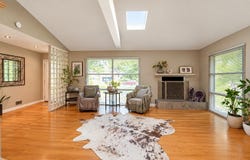
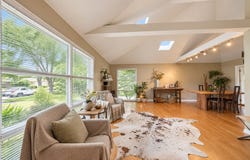
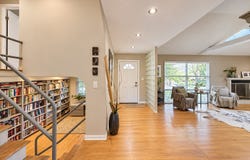
Beautifully maintained and impressive 3-bedroom, 2-bath split-level home offering almost 1,800 sq ft of living space, tucked away on a quiet side street in Des Plaines. Step inside to a bright, open and inviting layout filled with natural light. Hardwood floors throughout, dramatic cathedral ceilings, skylights and a beautiful marble fireplace add character and warmth. The modern kitchen features plenty of cabinetry and stainless steel appliances, while the separate dining room flows into a spectacular sun-filled 4-season room surrounded by windows - the perfect place to relax or entertain while enjoying views of the huge, super-private fenced backyard. The upper level features 3 bedrooms, including a spacious primary bedroom with a private full ceramic bath. The lower level offers a comfortable family/rec room and an additional full bathroom with shower. An attached 1-car garage, additional parking and an oversized deck complete the home. Recent energy-efficiency and home-performance improvements include added insulation in the exterior walls, attic, floors and crawl space, air sealing, duct insulation and repairs, weatherstripping, HVAC servicing and more. Great location near the Mount Prospect border - approximately 10 minutes to the Metra station, with easy access to I-90, O'Hare International Airport, shopping, dining and more. Great indoor and outdoor living, tons of natural light and a huge private fenced backyard make this home a must-see
Property Details
Basic Info
Indoor Feature
Outdoor Feature
Basic Info
Property Type
Other
Listing Status
Pending
Building Size
161.47 m2
Year Built
1960
Rooms
3 bedroom(s), 2 bathroom(s)
Architecture Style
Other
Num Floors
2
County
Cook
Parcel ID
09071020560000
Provider
Midwest Real Estate Data, LLC
Brokerage Office Name
RE/MAX City
Brokerage Office Phone
(773) 775-0600
Neighbourhoods
Des Plaines
Address
426 Amherst Avenue, Des Plaines, IL 60016
Nearby Schools
| Type | School name | District name |
|---|---|---|
| High | Maine West High School | Not available |
| Not available | Not available | Not available |
| Elementary | Cumberland Elementary School | Not available |
| Not available | Not available | Not available |
| Middle | Chippewa Middle School | Not available |
| Not available | Not available | Not available |
| Juniorhigh | Chippewa Middle School | Not available |
| Not available | Not available | Not available |
Tax History
| Year | Tax amount | |
|---|---|---|
| 2025 | USD $5464 | AUD $7,849* |
*Converted price in your currency provided by Open Exchange Rates. Exchange rates are subject to continuous change. Neither realestate.com.au nor its affiliates guarantee that the conversion reflects current conversion rates and are not responsible for any inaccuracies. realestate.com.au recommends that you independently verify any information before relying on it.
Contact Agent
Ted Krzysztofiak
RE/MAX City
7020 W. Higgins Ave. , Chicago, IL 60656
Get in touch
Contact Agent
Contact Agent
Email enquiry to RE/MAX City
Ted Krzysztofiak
7020 W. Higgins Ave. , Chicago, IL 60656
What's your enquiry about?
By clicking "Submit", you accept our Privacy Policy and acknowledge that as the agent for this property is located overseas, your information may not be handled in accordance with the privacy laws applicable to this website.
Property ID: 110119987471
Original Property ID: 3yd-MREDIL-12768921Data provided by Midwest Real Estate Data, LLC, MLS #: 12768921
* THIS SERVICE MAY CONTAIN TRANSLATIONS POWERED BY GOOGLE. GOOGLE DISCLAIMS ALL WARRANTIES RELATED TO THE TRANSLATIONS, EXPRESS OR IMPLIED, INCLUDING ANY WARRANTIES OF ACCURACY, RELIABILITY, AND ANY IMPLIED WARRANTIES OF MERCHANTABILITY, FITNESS FOR A PARTICULAR PURPOSE AND NONINFRINGEMENT.
Copyright © 2026 Midwest Real Estate Data, LLC. All rights reserved. All information provided by the listing agent/broker is deemed reliable but is not guaranteed and should be independently verified.