

425 Rose Avenue, Cleburne, TX 76033
 4
4 2
2|House
AUD $430,973
USD $300,000
Published on: 11 Sep 2026
Last updated on: 15 Sep 2026
Property ID: 110110107279
Translate to English
Residential, Cleburne, TX
425 Rose Avenue, Cleburne, TX 76033
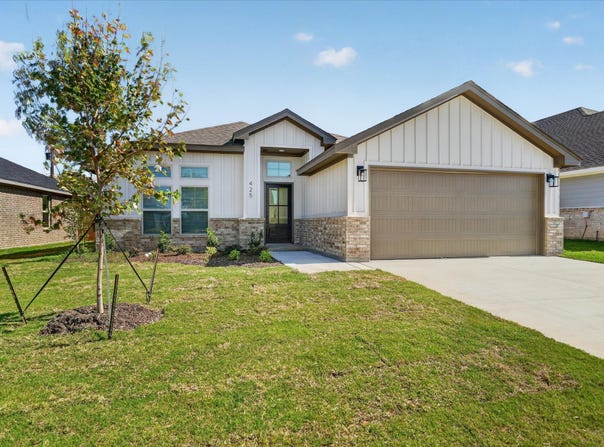
Beautiful Hanover Plan in Craftsman Corner in Cleburne, TX. Welcome to Craftsman Corner in Cleburne, Texas, where quality construction meets timeless style. Built by Cheldan Homes, this beautiful 4-bedroom, 2-bathroom Hanover plan offers just under 1,700 square feet of thoughtfully designed living space. The home features a charming Board and Batten exterior and an inviting interior with carefully selected finishes throughout. The kitchen is equipped with Knotty Alder-stained Gemini Deep Ebony cabinetry, elegant Dallas White granite countertops, a single-bowl kitchen sink, and a French-door refrigerator included. The spacious primary suite offers a master bathroom with split vanities, providing both style and functionality. Throughout the home, you'll find black plumbing fixtures, adding a modern touch, along with blinds on all operable windows for added convenience and privacy. With its functional floor plan, stylish finishes, and desirable features, the Hanover plan is a wonderful opportunity to call Craftsman Corner home.
Property Details
Basic Info
Indoor Feature
Outdoor Feature
Basic Info
Property Type
House
Listing Status
Active
Land Size
513.95 m2
Building Size
152.64 m2
Year Built
2026
Rooms
4 bedroom(s), 2 bathroom(s)
Architecture Style
Other
Num Floors
1
County
Johnson
Parcel ID
126457701130
Provider
North Texas Real Estate Information Systems, Inc.
Subdivision
Craftsman's Corner
Brokerage Office Name
Coldwell Banker Apex, REALTORS
Brokerage Office Phone
(817) 900-3226
Neighbourhoods
Craftsman's Corner
Address
425 Rose Avenue, Cleburne, TX 76033
Nearby Schools
| Type | School name | District name |
|---|---|---|
| High | Cleburne | Not available |
| Not available | Not available | Not available |
| Elementary | Cooke | Not available |
| Not available | Not available | Not available |
| Middle | Ad Wheat,Lowell Smith | Not available |
| Not available | Not available | Not available |
| Juniorhigh | Ad Wheat,Lowell Smith | Not available |
| Not available | Not available | Not available |
Contact Agent
Contact Agent
Email enquiry to Coldwell Banker Apex, REALTORS
Matthew Brown
Fort Worth, TX
What's your enquiry about?
By clicking "Submit", you accept our Privacy Policy and acknowledge that as the agent for this property is located overseas, your information may not be handled in accordance with the privacy laws applicable to this website.
Property ID: 110110107279
Original Property ID: 3yd-NTREIS-21383584Data provided by North Texas Real Estate Information Systems, Inc., MLS #: 21383584
* THIS SERVICE MAY CONTAIN TRANSLATIONS POWERED BY GOOGLE. GOOGLE DISCLAIMS ALL WARRANTIES RELATED TO THE TRANSLATIONS, EXPRESS OR IMPLIED, INCLUDING ANY WARRANTIES OF ACCURACY, RELIABILITY, AND ANY IMPLIED WARRANTIES OF MERCHANTABILITY, FITNESS FOR A PARTICULAR PURPOSE AND NONINFRINGEMENT.
Copyright © 2026 North Texas Real Estate Information Systems, Inc. All rights reserved. All information provided by the listing agent/broker is deemed reliable but is not guaranteed and should be independently verified.