

4211 Whitehall Lane, Algonquin, IL 60102
 2
2 2
2|Townhouse
AUD $530,308
USD $369,000
Published on: 16 Sep 2026
Last updated on: 24 Sep 2026
Property ID: 110110166345
Translate to English
Residential, Algonquin, IL
4211 Whitehall Lane, Algonquin, IL 60102
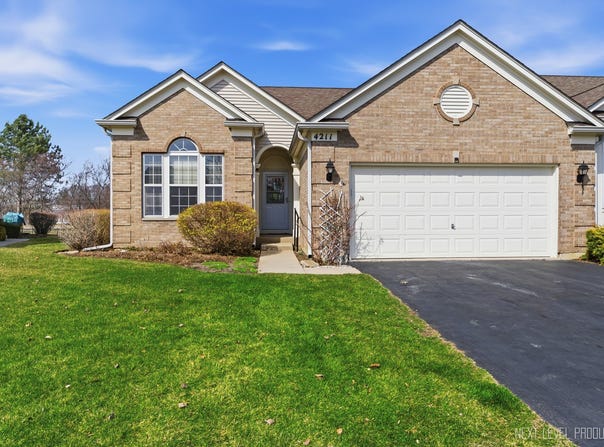
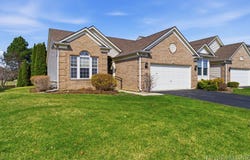
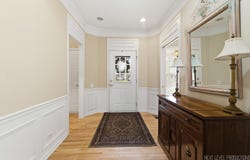
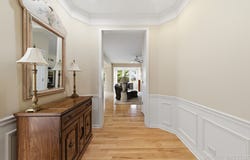
Welcome to easy, one-story living in the desirable Manchester Lakes Estate subdivision. This gently lived-in ranch duplex offers a fantastic layout designed for comfort, convenience, and low-maintenance living. Ideal for downsizers or anyone seeking a simplified lifestyle. The bright and open floor plan features a spacious living area and a sunroom bump-out surrounded by three walls of windows, creating a warm, light-filled space perfect for relaxing, entertaining, or enjoying morning coffee. The kitchen flows into a separate eating area with a sliding door leading to a private back patio (11'x12'), offering seamless indoor-outdoor living. The spacious primary suite includes a large walk-in closet (12'x7') and a private bathroom with separate shower, soaking tub, toilet room, and generous storage. A second bedroom and full bath provide flexibility for guests or everyday living. The two bedrooms are on opposite ends of the home making it private and a wonderful layout. The basement expands the possibilities with a finished room ideal for a recreation area, office, exercise space, or hobby room, along with a large workroom featuring benches, shelving, and abundant storage throughout the home. There are 4 access entries to the concrete floored crawl space so you can have organized storage. Additional highlights include a two-car garage with interior entry, water hose spigot and attic access, separate laundry room, and numerous storage areas. HOA services include common insurance, exterior maintenance, lawn care, and snow removal, allowing you to enjoy true low-maintenance living. Move right in and add your own personal touches to make this home your own while enjoying the comfort and convenience of ranch-style living in a fantastic neighborhood. New Washer & Dryer in 2025 which includes a transferable protection plan until 2030.
Property Details
Basic Info
Indoor Feature
Outdoor Feature
Basic Info
Property Type
Townhouse
Listing Status
Pending
Building Size
141.49 m2
Year Built
2001
Rooms
2 bedroom(s), 2 bathroom(s)
Num Floors
1
County
McHenry
Parcel ID
1825301037
Provider
Midwest Real Estate Data, LLC
Subdivision
Manchester Lakes Estates
Brokerage Office Name
Real Broker LLC
Brokerage Office Phone
(630) 439-6385
Neighbourhoods
Manchester Lakes Estates
Address
4211 Whitehall Lane, Algonquin, IL 60102
Nearby Schools
| Type | School name | District name |
|---|---|---|
| High | Huntley High School | Not available |
| Not available | Not available | Not available |
| Elementary | Mackeben Elementary School | Not available |
| Not available | Not available | Not available |
| Middle | Heineman Middle School | Not available |
| Not available | Not available | Not available |
| Juniorhigh | Heineman Middle School | Not available |
| Not available | Not available | Not available |
Tax History
| Year | Tax amount | |
|---|---|---|
| 2024 | USD $3212 | AUD $4,616* |
*Converted price in your currency provided by Open Exchange Rates. Exchange rates are subject to continuous change. Neither realestate.com.au nor its affiliates guarantee that the conversion reflects current conversion rates and are not responsible for any inaccuracies. realestate.com.au recommends that you independently verify any information before relying on it.
Contact Agent
John Gamble
Real Broker LLC
50 S Main St Suite 200 , Naperville, IL 60540
Get in touch
Contact Agent
Contact Agent
Email enquiry to Real Broker LLC
John Gamble
50 S Main St Suite 200 , Naperville, IL 60540
What's your enquiry about?
By clicking "Submit", you accept our Privacy Policy and acknowledge that as the agent for this property is located overseas, your information may not be handled in accordance with the privacy laws applicable to this website.
Property ID: 110110166345
Original Property ID: 3yd-MREDIL-12575409Data provided by Midwest Real Estate Data, LLC, MLS #: 12575409
* THIS SERVICE MAY CONTAIN TRANSLATIONS POWERED BY GOOGLE. GOOGLE DISCLAIMS ALL WARRANTIES RELATED TO THE TRANSLATIONS, EXPRESS OR IMPLIED, INCLUDING ANY WARRANTIES OF ACCURACY, RELIABILITY, AND ANY IMPLIED WARRANTIES OF MERCHANTABILITY, FITNESS FOR A PARTICULAR PURPOSE AND NONINFRINGEMENT.
Copyright © 2026 Midwest Real Estate Data, LLC. All rights reserved. All information provided by the listing agent/broker is deemed reliable but is not guaranteed and should be independently verified.
Similar Properties
These similar properties are shown based on the property type and distance to this listing.