

42 Stocklan Circle, Dover, NH 03820
 3
3 4
4|Other
AUD $1,025,911
USD $714,900
Published on: 10 Jul 2026
Last updated on: 17 Sep 2026
Property ID: 110119300587
Translate to English
Residential, Dover, NH
42 Stocklan Circle, Dover, NH 03820
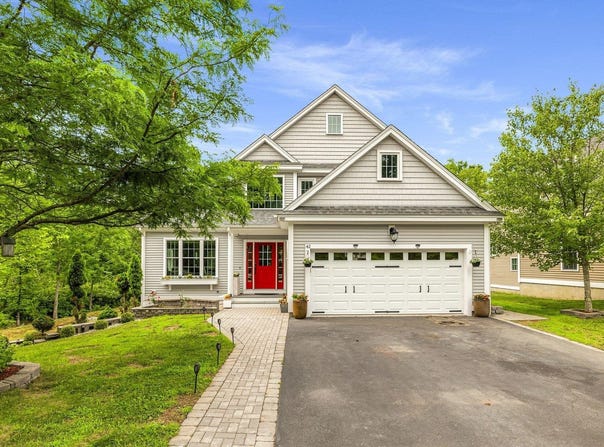
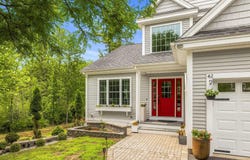
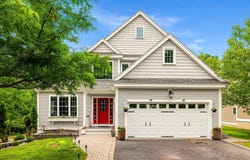
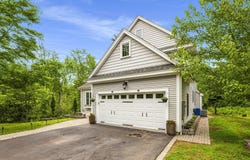
A fresh opportunity to make 42 Stocklan Circle yours. This beautifully appointed three-bedroom contemporary Colonial blends timeless details with bright, comfortable living spaces. Hardwood floors flow throughout the first level, featuring a sun-filled living room with vaulted ceilings and custom built-ins, an elegant dining room with wainscoting and crown molding, and a spacious kitchen equipped with a professional six-burner gas range, stainless steel appliances, granite countertops, abundant cabinetry, a center island, and walk-in pantry. The adjoining family room, anchored by a gas fireplace, opens directly to the deck, perfect for everyday living and entertaining. Upstairs, the generous primary suite offers a private bath and oversized walk-in closet, accompanied by two additional well-proportioned bedrooms. The finished walkout lower level, complete with a full bath, provides flexible space for a recreation room, home office, guest suite, or gym. Outside, beautifully maintained landscaping, a large level yard, and a patio with a retractable awning create an inviting setting to relax or entertain. With a two-car garage, first-floor laundry, and a convenient Dover location, 42 Stocklan Circle is ready for its next chapter.
Property Details
Basic Info
Indoor Feature
Outdoor Feature
Basic Info
Property Type
Other
Listing Status
Pending
Land Size
485.62 m2
Building Size
270.07 m2
Year Built
2015
Rooms
3 bedroom(s), 4 bathroom(s)
Architecture Style
Contemporary
Num Floors
2
County
NH-Strafford
Provider
PrimeMLS
Subdivision
Wyndmere
Brokerage Office Name
Compass New England, LLC
Brokerage Office Phone
(603) 540-5661
Neighbourhoods
Wyndmere
Address
42 Stocklan Circle, Dover, NH 03820
Nearby Schools
| Type | School name | District name |
|---|---|---|
| High | Dover High School | Not available |
| Not available | Not available | Not available |
| Elementary | Woodman Park Elementary School | Not available |
| Not available | Not available | Not available |
| Middle | Dover Middle School | Not available |
| Not available | Not available | Not available |
| Juniorhigh | Dover Middle School | Not available |
| Not available | Not available | Not available |
Tax History
| Year | Tax amount | |
|---|---|---|
| 2026 | USD $13512 | AUD $19,390* |
*Converted price in your currency provided by Open Exchange Rates. Exchange rates are subject to continuous change. Neither realestate.com.au nor its affiliates guarantee that the conversion reflects current conversion rates and are not responsible for any inaccuracies. realestate.com.au recommends that you independently verify any information before relying on it.
Contact Agent
Amy Turner
Compass New England, LLC
125 Brewery Lane, Ste 105., Portsmouth, NH 03801
Get in touch
Contact Agent
Contact Agent
Email enquiry to Compass New England, LLC
Amy Turner
125 Brewery Lane, Ste 105., Portsmouth, NH 03801
What's your enquiry about?
By clicking "Submit", you accept our Privacy Policy and acknowledge that as the agent for this property is located overseas, your information may not be handled in accordance with the privacy laws applicable to this website.
Property ID: 110119300587
Original Property ID: 3yd-NNERENNH-5098946Data provided by PrimeMLS, MLS #: 5098946
* THIS SERVICE MAY CONTAIN TRANSLATIONS POWERED BY GOOGLE. GOOGLE DISCLAIMS ALL WARRANTIES RELATED TO THE TRANSLATIONS, EXPRESS OR IMPLIED, INCLUDING ANY WARRANTIES OF ACCURACY, RELIABILITY, AND ANY IMPLIED WARRANTIES OF MERCHANTABILITY, FITNESS FOR A PARTICULAR PURPOSE AND NONINFRINGEMENT.
Copyright © 2026 PrimeMLS. All rights reserved. All information provided by the listing agent/broker is deemed reliable but is not guaranteed and should be independently verified.
Similar Properties
These similar properties are shown based on the property type and distance to this listing.